1922 Blackstone Circle, Naples, FL 34109
- $1,570,000
- 4
- BD
- 2
- BA
- 2,672
- SqFt




- Sold Price
- $1,570,000
- List Price
- $1,695,000
- Status
- CLOSED
- Days on Market
- 70
- Closing Date
- Jul 31, 2024
- MLS#
- 224037670
- Subtype
- Residential
- Style
- Two Story
- Architectural Style
- Two Story
- Year Built
- 1989
- Bedrooms
- 4
- Bathrooms
- 2
- Full Baths
- 2
- Living Area
- 2,672
- Acres
- 0.29
- Subdivision
- Mill Run
- Neighborhood
- Crossings
- MLS Area Major
- NA14 -Vanderbilt Rd to Pine Ridge Rd
Property Description
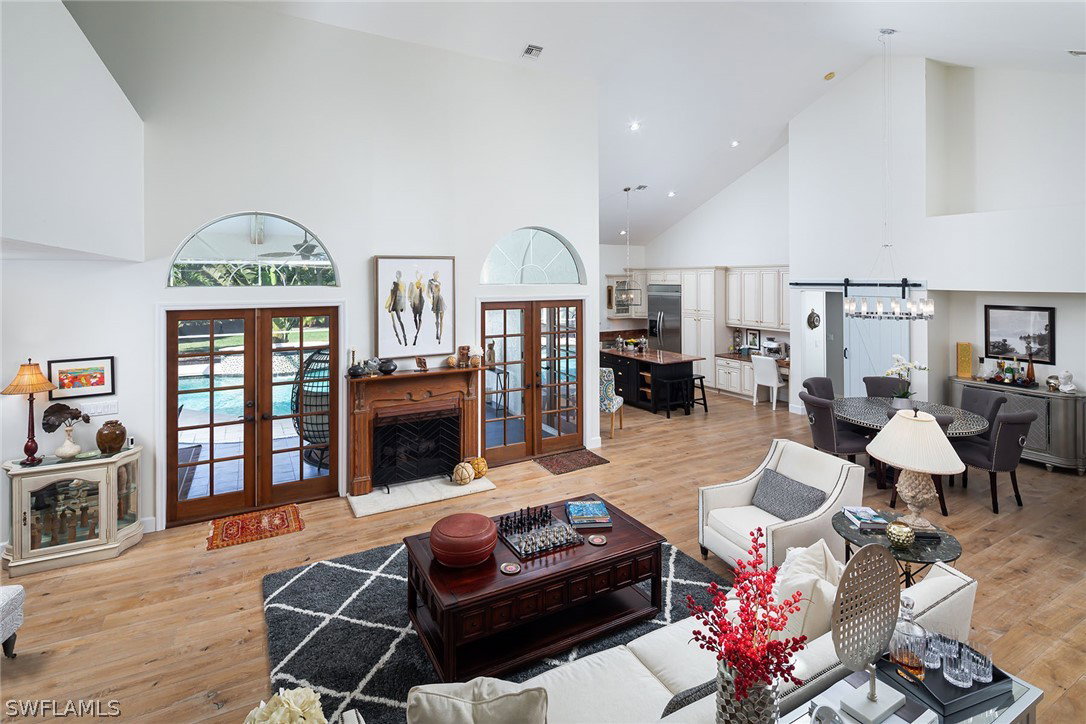
Southern charm and sophistication describe this one-of-a-kind Mill Run residence. At almost a third of an acre, this prime quiet cul-de-sac lot offers complete privacy and a huge backyard. Beautiful architectural detail throughout begins with the massive open great room, soaring 20-foot ceilings, arched entry, charming wood French doors to the outside, curved staircase to fourth bedroom, fireplace with carved wood mantle and wide plank white oak floors. Thoughtfully designed and stylish updated cook’s kitchen, complete with center island, gas range, stainless hood and wine refrigerator. Escape to the renovated owner’s suite to enjoy the large walk-in shower and standalone soaking tub. Other features include newer roof in 2018, impact windows, plantation shutters and freshly painted exterior. The outdoor space is equally charming to the interior with cedar beams, massive heart-shaped pool, beautiful stone decking, water fountains and lush landscaping. Mill Run is a highly sought-after gated community of custom-built homes conveniently along the charming tree-lined Orange Blossom Drive just three miles to Vanderbilt Beach, Mercato or Waterside Shops. Please enjoy the video of this beautiful home and community, which you can find in the virtual tour link.
Additional Information
- Amenities
- Basketball Court, Clubhouse, Playground, Pool, Sidewalks, Tennis Court(s)
- Interior Features
- Breakfast Bar, BuiltinFeatures, BedroomonMainLevel, Bathtub, Cathedral Ceiling(s), Dual Sinks, Family/Dining Room, Fireplace, Kitchen Island, Living/Dining Room, Main Level Primary, Pantry, Separate Shower, CableTV, Vaulted Ceiling(s), High Speed Internet, Split Bedrooms
- Exterior Features
- Patio, Water Feature
- Taxes
- $3,943
- HOA Fee
- $560
- Property Description
- Two Story
- Flooring
- Carpet, Tile, Wood
- Appliances
- Dryer, Dishwasher, Gas Cooktop, Disposal, Ice Maker, Range, Refrigerator, Wine Cooler, Washer
- Heating
- Central, Electric
- Air Conditioning
- Central Air, Electric
- Exterior Construction
- Stucco, Wood Frame
- Stories
- 2
- Roof
- Shingle
- Pool
- Yes
- Pool Type
- Concrete, In Ground, Screen Enclosure, Community
- Parking Features
- Attached, Driveway, Garage, Paved, Garage Door Opener
- Garage Spaces
- 2
- Elementary School
- PELICAN MARSH ELEMENTARY
- Middle School
- PINE RIDGE MIDDLE
- High School
- BARRON COLLIER HIGH
- View
- Landscaped
Listing Courtesy of Premier Sotheby's Int'l Realty
Selling Office: .