2149 Asti Court, Naples, FL 34105
- $3,208,000
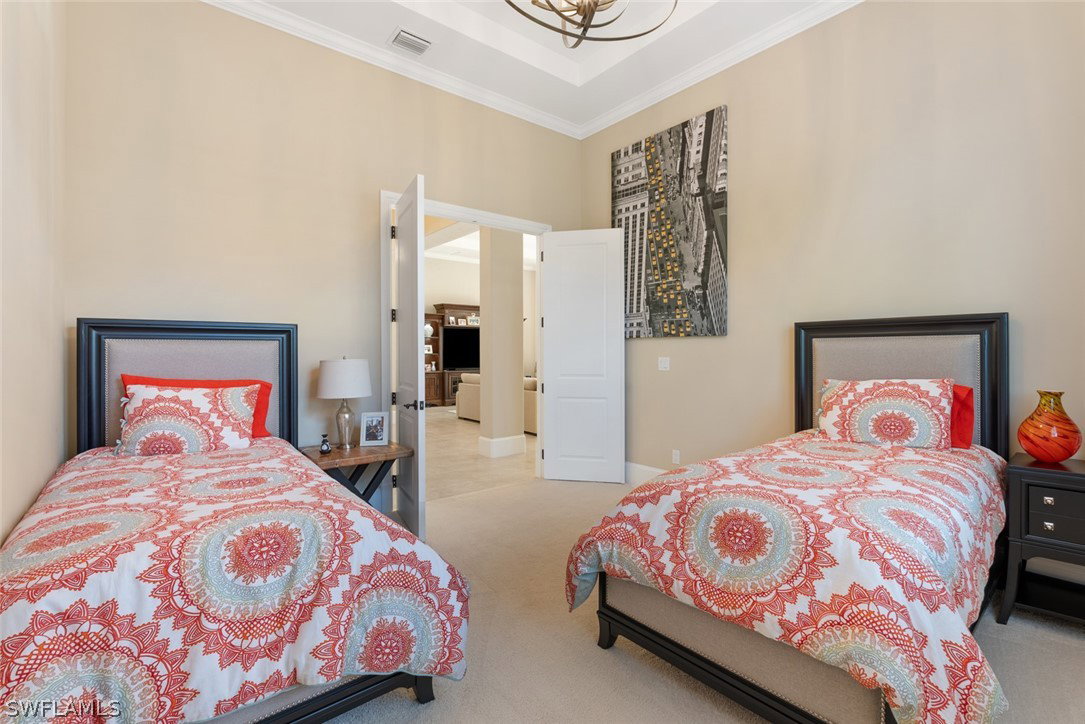
- 3
- BD
- 4
- BA
- 3,076
- SqFt




- Sold Price
- $3,208,000
- List Price
- $3,350,000
- Status
- CLOSED
- Days on Market
- 45
- Closing Date
- Jun 27, 2024
- MLS#
- 224035306
- Subtype
- Residential
- Style
- Ranch, One Story
- Architectural Style
- Ranch, One Story
- Year Built
- 2015
- Bedrooms
- 3
- Bathrooms
- 4
- Full Baths
- 3
- Half Baths
- 1
- Living Area
- 3,076
- Acres
- 0.34
- Subdivision
- Torino
- Neighborhood
- Grey Oaks
- MLS Area Major
- NA16 - Goodlette W/O 75
Property Description
Step into a haven of sophisticated luxury at GREY OAKS! This immaculate single-story residence, built in 2015, merges functional elegance with contemporary comforts, creating an exceptional living experience. To Get a feel of this beautiful home please view the VIRTUAL TOUR VIDEO ATTACHED! The home's centerpiece is a spacious great room with soaring cathedral ceilings and expansive windows, showcasing serene lake views. The kitchen offers a generous island that invites social gatherings and culinary creativity, seamlessly extending into the family room for an open-concept feel. The master suite is a true sanctuary, designed to offer ultimate privacy and luxury. The outdoor lanai offers an infinity pool and spa and a sophisticated outdoor lighting system, perfect for evening entertainment. The residence boasts a long driveway that enhances its grand approach. Residents of GREY OAKS enjoy three championship golf courses, a full-service spa, tennis courts, and multiple dining venues. Minutes from Naples' vibrant 5th Avenue, the upscale Mercato, and pristine beaches, this home is ideally positioned for enjoying the best of Southwest Florida’s lifestyle. Embrace luxury living in GREY OAKS, where every detail is tailored for comfort and grandeur.
Additional Information
- Amenities
- Basketball Court, Clubhouse, Dog Park, Fitness Center, Golf Course, Playground, Pickleball, Private Membership, Putting Green(s), Restaurant, Sidewalks, Tennis Court(s), Trail(s)
- Interior Features
- Attic, Wet Bar, Breakfast Bar, BuiltinFeatures, BedroomonMainLevel, Bathtub, Tray Ceiling(s), Closet Cabinetry, Cathedral Ceiling(s), Coffered Ceiling(s), Separate/Formal Dining Room, Dual Sinks, EatinKitchen, French Door(s)/Atrium Door(s), High Ceilings, Kitchen Island, Main Level Primary, Pantry, Pull Down Attic Stairs, Separate Shower, CableTV
- Exterior Features
- Courtyard, Security/High Impact Doors, Sprinkler/Irrigation, Patio
- Taxes
- $27,127
- HOA Fee
- $1,431
- Property Description
- Ranch, One Story
- Flooring
- Carpet, Tile
- Appliances
- Built-In Oven, Double Oven, Dryer, Dishwasher, Freezer, Gas Cooktop, Disposal, Microwave, Refrigerator, Self Cleaning Oven, Tankless Water Heater, Water Purifier, Washer
- Heating
- Central, Electric, Gas
- Air Conditioning
- Central Air, Ceiling Fan(s), Electric
- Exterior Construction
- Block, Concrete, Stucco
- Stories
- 1
- Roof
- Tile
- Pool
- Yes
- Pool Type
- In Ground, Negative Edge
- Parking Features
- Attached, Deeded, Driveway, Garage, Golf Cart Garage, Paved, Garage Door Opener
- Garage Spaces
- 2
- View
- Lake
Listing Courtesy of Waterfront Realty Group Inc
Selling Office: .