20565 Cypress Knee Court, Estero, FL 33928
- $1,200,000
- 3
- BD
- 4
- BA
- 2,577
- SqFt




- Sold Price
- $1,200,000
- List Price
- $1,225,000
- Status
- CLOSED
- Days on Market
- 21
- Closing Date
- Jul 12, 2024
- MLS#
- 224035270
- Subtype
- Residential
- Style
- Ranch, One Story
- Architectural Style
- Ranch, One Story
- Year Built
- 2000
- Bedrooms
- 3
- Bathrooms
- 4
- Full Baths
- 4
- Living Area
- 2,577
- Acres
- 0.44
- Subdivision
- Wildcat Run
- Neighborhood
- Wildcat Run
- MLS Area Major
- ES03 - Estero
Property Description
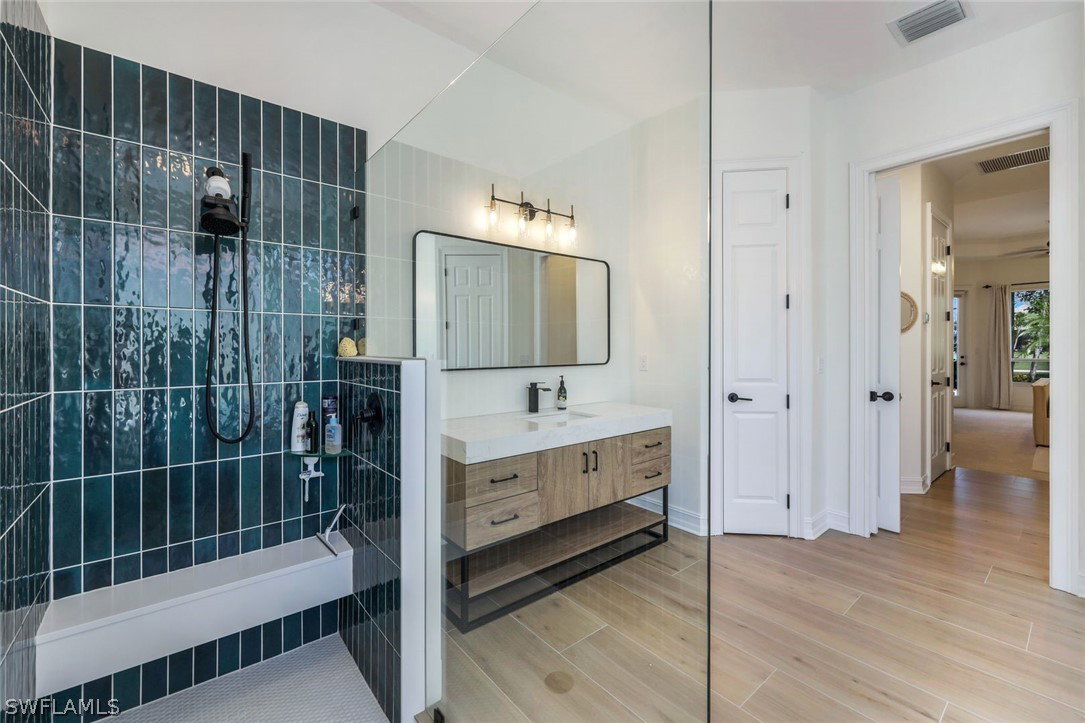
Welcome to your dream home! This gorgeous single-family home offers the perfect blend of luxury and comfort. With three spacious bedrooms and four remodeled bathrooms, there is ample space for the whole family to relax and unwind. The three-car garage ensures convenience, plus an air-conditioned storage room. Step outside and be greeted by the large under roof seating/dining area and breathtaking in-ground pool with a spa, perfect for those hot summer days or a relaxing evening dip. The den/office space allows for a productive work-from-home environment, ensuring you can balance work and play effortlessly. The combination of carpet and ceramic tile flooring adds a touch of elegance to every room. The kitchen boasts new stainless steel appliances, granite countertops, a new backsplash, new cabinets and a bench window seat in the breakfast rook. As you gaze out the windows, you’ll be captivated by the lush greenery of the 14th hole of the Arnold Palmer Signature Golf Course. The new tile roof in 2018, picture window pool cage in 2023, two new AC units, pool heater, washer and dryer, and fresh paint inside and out ensure peace of mind as you settle into your new home. Don’t miss the opportunity to make this your forever home, where every day feels like a vacation.
Additional Information
- Amenities
- Bocce Court, Fitness Center, Golf Course, Private Membership, Putting Green(s), RVBoatStorage, Restaurant, Tennis Court(s)
- Interior Features
- Breakfast Bar, Breakfast Area, Bathtub, Tray Ceiling(s), Separate/Formal Dining Room, Dual Sinks, Entrance Foyer, French Door(s)/Atrium Door(s), High Ceilings, Kitchen Island, Main Level Primary, Pantry, SittingAreainPrimary, Separate Shower, CableTV, Walk-In Closet(s), High Speed Internet, Split Bedrooms
- Exterior Features
- Fruit Trees, Sprinkler/Irrigation, None, Outdoor Kitchen
- Taxes
- $10,787
- HOA Fee
- $3,657
- Property Description
- Ranch, One Story
- Zoning
- PUD
- Flooring
- Carpet, Tile
- Appliances
- Dryer, Dishwasher, Electric Cooktop, Freezer, Disposal, Ice Maker, Microwave, Refrigerator, Self Cleaning Oven, Washer
- Heating
- Central, Electric
- Air Conditioning
- Central Air, Ceiling Fan(s), Electric
- Exterior Construction
- Block, Concrete, Stucco
- Stories
- 1
- Roof
- Tile
- Pool
- Yes
- Pool Type
- Concrete, Electric Heat, Heated, In Ground, Outside Bath Access, Screen Enclosure
- Parking Features
- Attached, Driveway, Garage, Paved, Garage Door Opener
- Garage Spaces
- 3
- View
- Golf Course
Listing Courtesy of Premiere Plus Realty Company
Selling Office: .