3971 Bering Court, Naples, FL 34119
- $1,750,000
- 5
- BD
- 5
- BA
- 4,503
- SqFt




- Sold Price
- $1,750,000
- List Price
- $1,750,000
- Status
- CLOSED
- Days on Market
- 22
- Closing Date
- Jun 10, 2024
- MLS#
- 224033337
- Subtype
- Residential
- Style
- Two Story
- Architectural Style
- Two Story
- Year Built
- 2013
- Bedrooms
- 5
- Bathrooms
- 5
- Full Baths
- 4
- Half Baths
- 1
- Living Area
- 4,503
- Acres
- 0.26
- Subdivision
- Riverstone
- Neighborhood
- Riverstone
- MLS Area Major
- NA21 - N/O Immokalee Rd E/O 75
Property Description
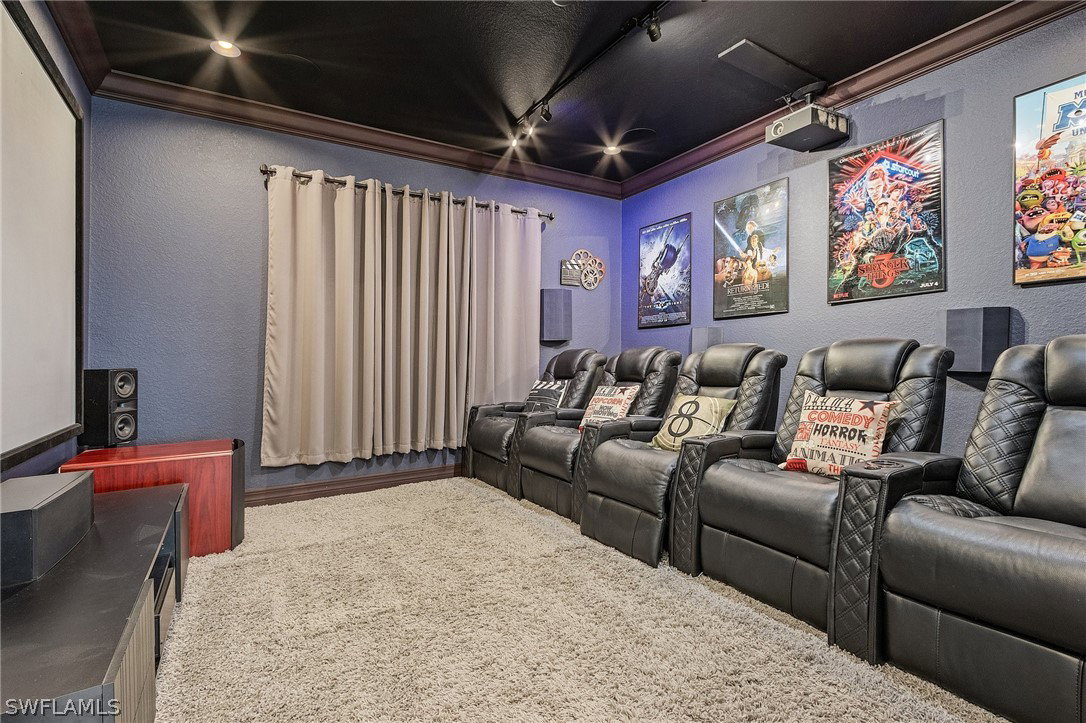
This one checks all the boxes! Open floor plan offers bright kitchen with marble subway tile overlooking a spacious screened lanai, oversized heated pool and spa, and a backyard big enough for a swing set and a game of catch. Kitchen adjoins large formal dining rm, breakfast nook, and great room. First floor also features add’l living room, bath, and an amazing home theater w/ Dolby Atmos surround sound and 135” screen (seating and equip neg, pls ask for list). Upstairs you’ll find a huge game room loft and 5 bedrooms. Master BR has large sitting area and automatic electric blinds reveal beautiful preserve views. Mbr leads to his and her walk-in closets with custom organizers and huge bath with marble floors and countertops. All secondary BRs have walk in closets with custom organizers and three with attached full baths. Crown molding and custom millwork throughout home and tons of upgrades, pls inquire. Riverstone subdivision is guard-gated and offers A+ amenities, including bundled lawn care, clubhouse, fitness center, two pools, playground, kiddy splash park, tiki hut, basketball, pickleball and Har Tru tennis courts. A-rated schools, incl new and in demand Aubrey Rogers HS!
Additional Information
- Amenities
- Basketball Court, Billiard Room, Clubhouse, Fitness Center, Playground, Pickleball, Park, Pool, Spa/Hot Tub, Sidewalks, Tennis Court(s), Trail(s)
- Interior Features
- BuiltinFeatures, Breakfast Area, Bathtub, Closet Cabinetry, Separate/Formal Dining Room, Dual Sinks, Entrance Foyer, Kitchen Island, SittingAreainPrimary, Separate Shower, CableTV, Upper Level Primary, Walk-In Pantry, Walk-In Closet(s), WiredforSound, High Speed Internet, Loft, Split Bedrooms
- Exterior Features
- Fence, Sprinkler/Irrigation, Patio, Privacy Wall
- Taxes
- $7,646
- Property Description
- Two Story
- Flooring
- Marble, Tile, Wood
- Appliances
- Built-In Oven, Double Oven, Dishwasher, Electric Cooktop, Indoor Grill, Ice Maker, Microwave, Refrigerator
- Heating
- Central, Electric, Zoned
- Air Conditioning
- Central Air, Ceiling Fan(s), Electric, Zoned
- Exterior Construction
- Block, Concrete, Stucco
- Stories
- 2
- Roof
- Tile
- Pool
- Yes
- Pool Type
- Electric Heat, Heated, In Ground, Pool Equipment
- Parking Features
- Attached, Driveway, Garage, Paved, Two Spaces, Garage Door Opener
- Garage Spaces
- 3
- View
- Preserve
Listing Courtesy of List In MLS Realty, LLC
Selling Office: .