1570 Clermont Drive Unit M102, Naples, FL 34109
- $695,000
- 3
- BD
- 2
- BA
- 1,730
- SqFt



- Sold Price
- $695,000
- List Price
- $725,000
- Status
- CLOSED
- Days on Market
- 24
- Closing Date
- May 29, 2024
- MLS#
- 224032172
- Subtype
- Residential
- Style
- Coach/Carriage, Low Rise
- Architectural Style
- Coach/Carriage, Low Rise
- Year Built
- 1998
- Bedrooms
- 3
- Bathrooms
- 2
- Full Baths
- 2
- Living Area
- 1,730
- Subdivision
- Clermont
- Neighborhood
- Pelican Marsh
- MLS Area Major
- NA12 - N/O Vanderbilt Bch Rd W/O
Property Description
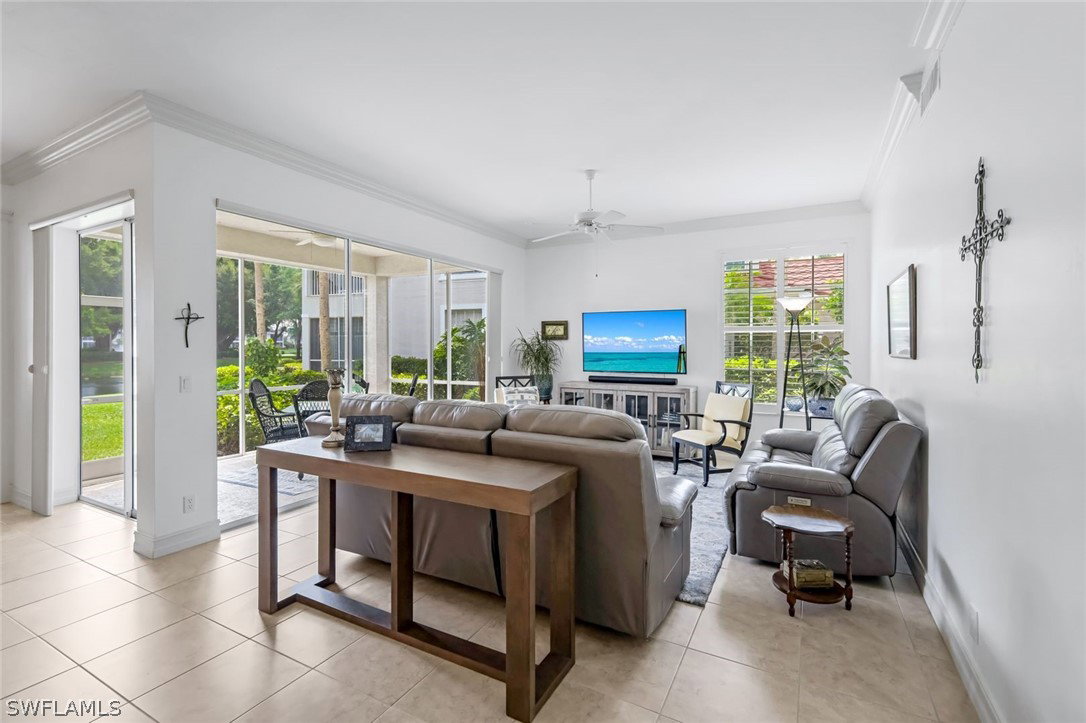
Discover the easy lifestyle in Clermont Of Pelican Marsh. An inviting coach home that is light and bright. Spectacular pond and fountain views can be seen from the main living areas and owners suite. Enjoy morning sun, sitting on the lanai. Tile flooring throughout and elegant travertine in the bathrooms. Updated cabinets, and granite countertops in the kitchen and owners/guest bathrooms. Crown and upgraded moldings. Steps from the pool and spa, Clermont is centrally located in Pelican Marsh, within walking distance to the Community Center, Golf Club and all the fun activities..... tennis, pickleball, bocce, fitness facility, playground, and much more. Walk and meet your friends at The Courtside Restaurant, for drinks and food. Pelican Marsh's location cannot be beat in North Naples. There are 4 access gates, close to shopping, beaches, restaurants, and the Ritz Carlton.
Additional Information
- Amenities
- Basketball Court, Bocce Court, Clubhouse, Fitness Center, Barbecue, Picnic Area, Playground, Pickleball, Pool, Restaurant, Spa/Hot Tub, Sidewalks, Tennis Court(s), Trail(s)
- Interior Features
- BuiltinFeatures, Bathtub, Tray Ceiling(s), Dual Sinks, EatinKitchen, French Door(s)/Atrium Door(s), Living/Dining Room, Pantry, Separate Shower, CableTV, Walk-In Closet(s), High Speed Internet, Split Bedrooms
- Exterior Features
- None, Water Feature
- Taxes
- $3,466
- HOA Fee
- $2,016
- Pets Allowed
- Call, Conditional
- Pets
- Call, Conditional
- Property Description
- Coach/Carriage, Low Rise
- Flooring
- Tile
- Appliances
- Dryer, Dishwasher, Disposal, Ice Maker, Microwave, Range, Refrigerator, Self Cleaning Oven, Washer
- Heating
- Central, Electric
- Air Conditioning
- Central Air, Electric
- Exterior Construction
- Block, Metal Frame, Concrete, Stucco
- Roof
- Built-Up, Flat, Metal
- Pool Type
- Community
- Parking Features
- Assigned, Attached, Garage, Guest, One Space, Garage Door Opener
- Garage Spaces
- 1
- Elementary School
- PELICAN MARSH ELEMENTARY
- Middle School
- PINE RIDGE MIDDLE SCHOOL
- High School
- BARRON COLLIER HIGH SCHOOL
- View
- Pond, Water
Listing Courtesy of John R Wood Properties
Selling Office: .