1770 Kitcheners Court, Naples, FL 34109
- $1,089,000
- 2
- BD
- 2
- BA
- 2,190
- SqFt


- Sold Price
- $1,089,000
- List Price
- $1,089,000
- Status
- CLOSED
- Days on Market
- 20
- Closing Date
- Apr 29, 2024
- MLS#
- 224031974
- Subtype
- Residential
- Style
- Ranch, One Story, Traditional
- Architectural Style
- Ranch, One Story, Traditional
- Year Built
- 1998
- Bedrooms
- 2
- Bathrooms
- 2
- Full Baths
- 2
- Living Area
- 2,190
- Acres
- 0.22
- Subdivision
- Thornbrooke
- Neighborhood
- Stonebridge
- MLS Area Major
- NA12 - N/O Vanderbilt Bch Rd W/O
Property Description
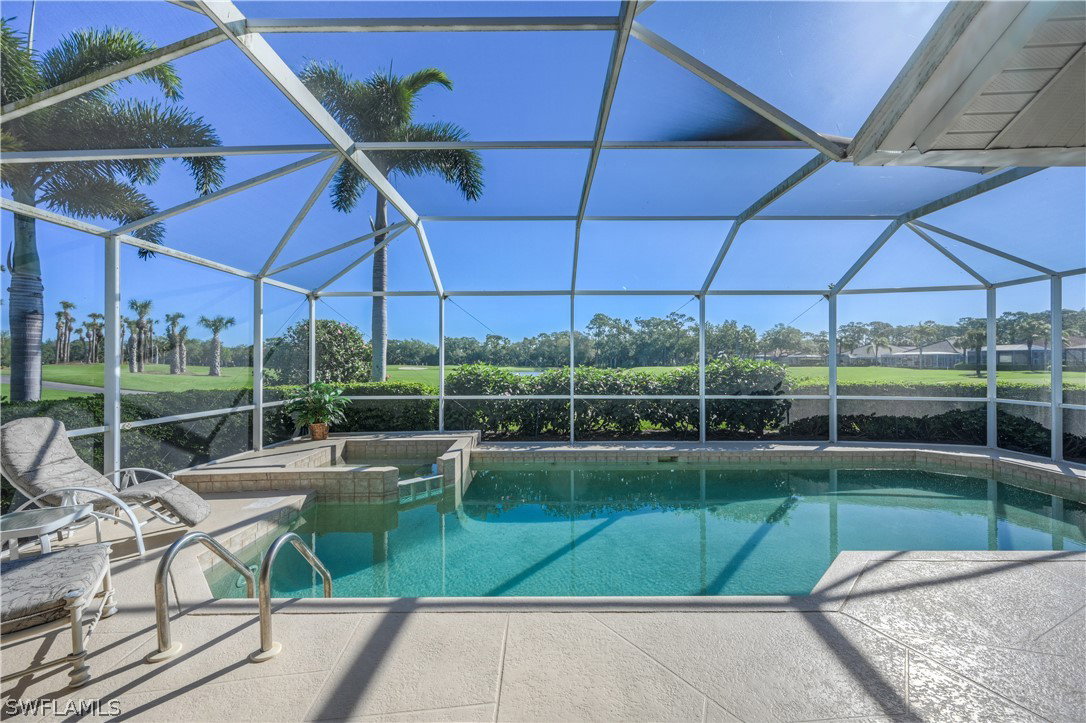
Breathtaking Views of the 6th Fairway & Green, the Lake and 7th Green beyond. Located on one of the best cul de sacs in Stonebridge. This villa home offers a Lovely Neutral decor, large tile flooring set on the diagonal, high ceilings & crown molding. Spacious Island kitchen with plenty of counterspace and storage, private eating area plus a charming window seat on the bay window. Enjoy the large Master Suite with attached full bath offering dual sinks, large tub & shower plus a walk-in closet. The Flex/Den has stunning office built-ins with a private closet at one end and furnished with a quality sofa bed so it can double as an extra guest room. The Large Guest room on the front of the house is furnished with two Double beds and offers a full bath right next to it. Relax on the private screened lanai overlooking your inviting Pool and Spa with a Waterfall. Power Hurricane shutters give you that extra added peace. Stonebridge is a Gated Bundled Golf Country Club Community where every owner is a member of the club! No wait list for golf here. You won't want to miss the newly renovated 18-hole Golf Course, the New Casual dining indoor/outdoor Bistro and the Gorgeous New Resort style Pool + a stunning Clubhouse where both fine and casual dining are offered. The Best North Naples location, Close to the beach, Mercato shopping and dining, less than 3miles to I-75 and 15 minutes to Olde Naples. Stoneridge has it all!
Additional Information
- Amenities
- Clubhouse, Fitness Center, Golf Course, Private Membership, Pool, Putting Green(s), Restaurant, Spa/Hot Tub, Sidewalks, Tennis Court(s)
- Interior Features
- Breakfast Bar, BedroomonMainLevel, Bathtub, Tray Ceiling(s), Closet Cabinetry, Dual Sinks, Entrance Foyer, EatinKitchen, Family/Dining Room, High Ceilings, Kitchen Island, Living/Dining Room, Main Level Primary, Pantry, SittingAreainPrimary, Separate Shower, CableTV, Walk-In Closet(s), Central Vacuum, High Speed Internet, Home Office
- Exterior Features
- Sprinkler/Irrigation, Shutters Electric
- Taxes
- $4,564
- HOA Fee
- $12,991
- Property Description
- Ranch, One Story, Traditional
- Flooring
- Carpet, Tile
- Appliances
- Dryer, Dishwasher, Freezer, Disposal, Ice Maker, Microwave, Range, Refrigerator, Self Cleaning Oven, Washer
- Heating
- Central, Electric
- Air Conditioning
- Central Air, Ceiling Fan(s), Electric
- Exterior Construction
- Block, Concrete, Stucco
- Stories
- 1
- Roof
- Tile
- Pool
- Yes
- Pool Type
- Concrete, Electric Heat, Heated, In Ground, Community
- Parking Features
- Attached, Deeded, Driveway, Garage, Guest, Paved, Garage Door Opener
- Garage Spaces
- 2
- Elementary School
- PELICAN MARSH
- Middle School
- NORTH NAPLES
- High School
- BARRON COLLIER
- View
- Golf Course, Lake, Pond, Water
Listing Courtesy of Premiere Plus Realty Company
Selling Office: .