3215 41st Street W, Lehigh Acres, FL 33971
- $354,900
- 4
- BD
- 2
- BA
- 1,710
- SqFt




- Sold Price
- $354,900
- List Price
- $354,900
- Status
- CLOSED
- Days on Market
- 10
- Closing Date
- May 24, 2024
- MLS#
- 224028875
- Subtype
- Residential
- Style
- Contemporary
- Architectural Style
- Contemporary
- Year Built
- 2024
- Bedrooms
- 4
- Bathrooms
- 2
- Full Baths
- 2
- Living Area
- 1,710
- Acres
- 0.25
- Subdivision
- Not Applicable
- Neighborhood
- Not Applicable
- MLS Area Major
- LA03 - Northwest Lehigh Acres
Property Description
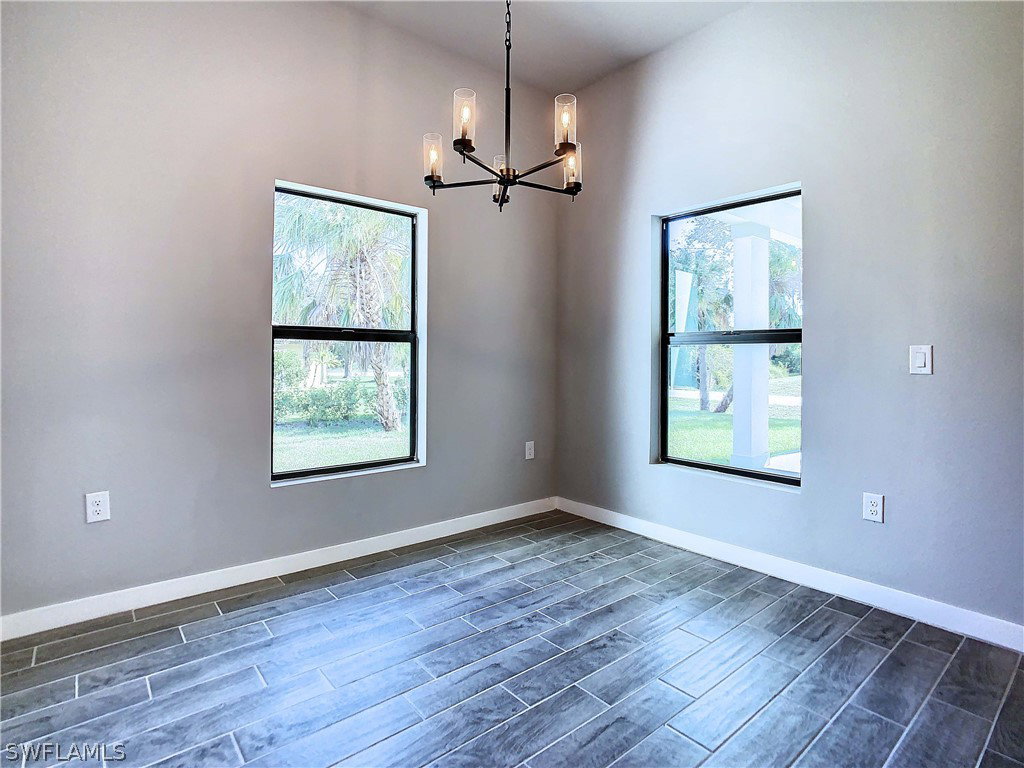
This newly constructed home should be completed by early June 2024. It features desirable amenities such as a stylish paver driveway, energy-efficient storm impact windows, a pre-wired generator plug connecting the electrical panel to the exterior, lofty 10-foot ceilings, elegant quartz stone countertops, sturdy wood shaker cabinets, and hardwood-style tile flooring throughout. It represents the ideal blend of style and functionality. When it comes to purchasing a home, trust and quality are paramount. Mardon Construction, the reputable builder of this property, has an excellent reputation. They are ranked in the top 5% of Florida's licensed contractors by BuildZoom, reflecting their commitment to quality and craftsmanship. The Builder’s Incentive Program offers a $10,000 saving opportunity. Collaborating with the preferred lender and title company can make the buying process more cost-effective and efficient. The $10,000 Builder’s Incentive Program is subject to the following conditions: The buyer must utilize the builder-recommended preferred lender and title closing company to be eligible for the incentives. We understand that you may have further questions or require more information. Please feel free to reach out for additional assistance or to verify important details that will inform your purchasing decision. Our goal is to ensure a smooth and enjoyable homebuying experience.
Additional Information
- Amenities
- None
- Interior Features
- BedroomonMainLevel, Dual Sinks, High Ceilings, Kitchen Island, Other, Pantry, Shower Only, Separate Shower, Walk-In Closet(s), Split Bedrooms
- Exterior Features
- Security/High Impact Doors, Patio
- Taxes
- $356
- Property Description
- Contemporary
- Zoning
- RS-1
- Flooring
- Tile
- Appliances
- Dishwasher, Microwave, Range, Water Purifier
- Heating
- Central, Electric, Zoned
- Air Conditioning
- Central Air, Ceiling Fan(s), Electric, Zoned
- Exterior Construction
- Block, Concrete, Stucco
- Roof
- Shingle
- Parking Features
- Attached, Garage, Garage Door Opener
- Garage Spaces
- 2
Courtesy of Mr Biggs LLC
Selling Office: .