8552 Fairway Bend Drive, Estero, FL 33967
- $379,900
- 2
- BD
- 2
- BA
- 1,849
- SqFt




- Sold Price
- $379,900
- List Price
- $417,000
- Status
- CLOSED
- Days on Market
- 363
- Closing Date
- Mar 28, 2025
- MLS#
- 224028690
- Subtype
- Residential
- Style
- Ranch, One Story
- Architectural Style
- Ranch, One Story
- Year Built
- 1995
- Bedrooms
- 2
- Bathrooms
- 2
- Full Baths
- 2
- Living Area
- 1,849
- Acres
- 0.21
- Subdivision
- The Vines
- Neighborhood
- The Vines
- MLS Area Major
- ES02 - Estero
Property Description
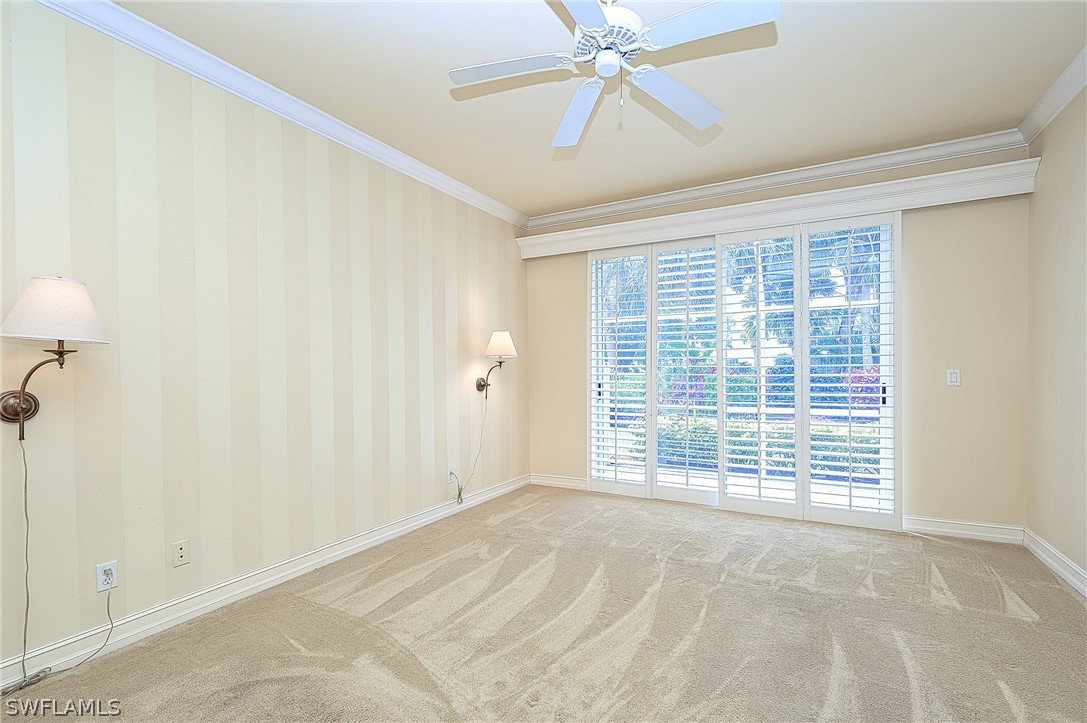
The Vines one of the most desirable and friendly golf communities in Southwest Florida. This beautiful 2 bedroom plus den 2 bath villa has been updated in all the right places. To mention a few; new tile roof, fresh exterior paint and lighting, new pavers on driveway and walkway to the front door. Entering the foyer this home is spacious with high ceilings, two sets of sliding doors that open up on to a large lanai. A refreshed kitchen with granite counter tops, pull out drawers in all cabinets, a bay windowed eating area where you can enjoy sunsets or a view of the golf course, plus a beautiful dining room for entertaining. The Den is just right for a home office or a third bedroom. Both bathrooms have been updated along with a built in bar, custom master closet, a new AC unit, new hot water tank, alarm system, built in fireproof safe and plantation shutters throughout home. Fairway Bend Community Pool is steps away. Enjoy dining, happy hour or a light bite in the newly renovated beautiful club house where you can enjoy tennis, bocci ball, pickleball or relax by the fire pit. Minutes away from RSW, Coconut Point shopping & dining, Miromar Outlet and beautiful Gulf of Mexico beaches.You can enjoy all the amenities that the Vines has to offer.
Additional Information
- Amenities
- Clubhouse, Fitness Center, Golf Course, Pickleball, Private Membership, Pool, Putting Green(s), Restaurant, Racquetball, Tennis Court(s)
- Interior Features
- Attic, Breakfast Bar, Built-in Features, Bedroom on Main Level, Bathtub, Tray Ceiling(s), Coffered Ceiling(s), Dual Sinks, Eat-in Kitchen, Handicap Access, Custom Mirrors, Main Level Primary, Pantry, Pull Down Attic Stairs, Separate Shower, Cable TV, Bar, Walk-In Closet(s), Window Treatments, High Speed Internet, Split Bedrooms
- Exterior Features
- None, Patio, Privacy Wall
- Taxes
- $2,312
- HOA Fee
- $850
- Property Description
- Ranch, One Story
- Zoning
- PUD
- Flooring
- Carpet, Tile
- Appliances
- Dryer, Dishwasher, Freezer, Disposal, Ice Maker, Microwave, Range, Refrigerator, Refrigerator with Ice Maker, Self Cleaning Oven, Washer
- Heating
- Central, Electric
- Air Conditioning
- Central Air, Ceiling Fan(s), Electric, Humidity Control
- Exterior Construction
- Block, Concrete, Stucco
- Stories
- 1
- Roof
- Tile
- Pool Type
- Community
- Parking Features
- Attached, Garage, Garage Door Opener
- Garage Spaces
- 2
- View
- Golf Course
Courtesy of Downing Frye Realty Inc.
Selling Office: .