6190 Bur Oaks Lane, Naples, FL 34119
- $4,775,000
- 4
- BD
- 5
- BA
- 3,950
- SqFt


- Sold Price
- $4,775,000
- List Price
- $5,150,000
- Status
- CLOSED
- Days on Market
- 20
- Closing Date
- May 06, 2024
- MLS#
- 224023910
- Subtype
- Residential
- Style
- Ranch, One Story
- Architectural Style
- Ranch, One Story
- Year Built
- 2023
- Bedrooms
- 4
- Bathrooms
- 5
- Full Baths
- 3
- Half Baths
- 2
- Living Area
- 3,950
- Acres
- 2.73
- Subdivision
- Oakes Estates
- Neighborhood
- Oakes Estates
- MLS Area Major
- NA22 - S/O Immokalee 1,2,32,95,96,97
Property Description
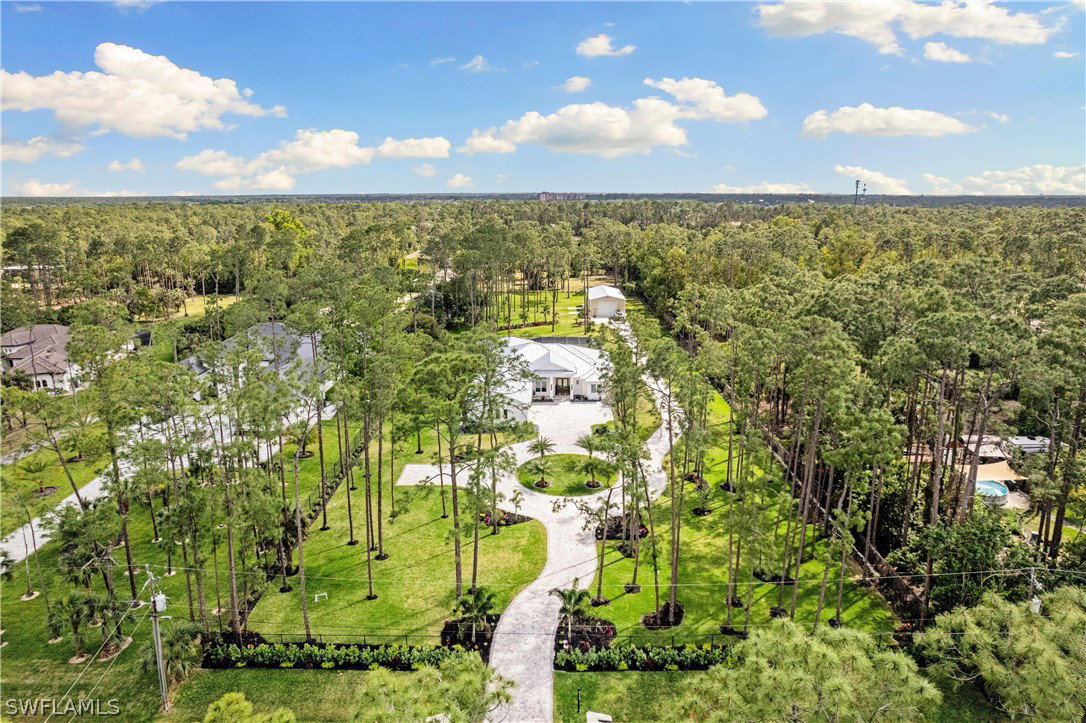
TIMELESS LUXURY AND ELEGANCE! No expense has been spared with this home's quality and finishes and it exudes extraordinary design. This single story custom construction home includes a metal roof and gutters, triple windows with transoms, spray foam insulation, solid core 8 foot interior doors, a 500 gallon propane tank and generator hookup. This home is meant to be enjoyed - both indoors and out! Built in 2023 on 2.73 acres, this spacious 4 bed + large den/5 bath 3,950 sqft home has numerous exquisite features and custom details such as the beautiful and warm Duchateu European Oak engineered flooring, Sonos speaker system and a safe room. The open-concept kitchen with Cristallo Extra Quartzite countertops backlit with LED lighting, high-end Miele appliances including a Coffee System, steam oven, wall oven, built-in dishwasher, Monogram cooktop, Sub Zero refrigerator, and custom cabinetry from New Style cabinets. Living room is accented by Cristallo Extra Quartzite slabs with full LED light panels behind the 85" Samsung “The Frame” TV with Sonos sound bar system, custom made TV cabinet. Formal dining room is accented by custom made table, and is situated overlooking the pool. Dry bar with backlit Cristallo Extra Quartzite features a Zephyr wine cooler with custom panel and color changing LED control. Spacious, private owner's suite on one side of the home with a seating area and doors leading out to the lanai and pool area, soaring ceilings, huge windows for natural light, and a Fort Knox safe door on the walk-in closet. Owner's private bath has plain sawn walnut cabinets, Mystery White Leathered Marble slabs for the flooring, vanities and shower. Shower walls are backlit with color changing LED lighting, a Baril shower system with 3-spray shower bar, shower head with 3-way controls, and a ceiling shower head. Oversized nature deck mount tub. Two additional bathrooms feature porcelain slab flooring and walls with no seams, Kallista sinks, Fantini and Foster faucets and wall-hung toilets. Powder bath has stunning precious stone natural agate flooring and custom sink backlit with LED lighting, custom wallpaper and wall-hung toilet. Pool bath has porcelain flooring, Cristallo Uzul Quartzite on the back wall, Lacava vanity and faucet, and wall-hung toilet. Outdoor living was just as thoughtfully designed with an in-ground pool/spa, screened lanai and a fully equipped outdoor kitchen with Naturkast outdoor cabinets and porcelain mitered countertops, 42" propane grill, stainless steel range hood and appliances; and a separate seating area with Napoleon fireplace and “Sony 75” TV with Sonos sound bar. Lot is fully cleared and fenced with a custom gate. Additional 1,950 sqft metal building has electricity and can be used as a workshop, garage, or extra storage. A fire pit patio area with seating extends your outdoor enjoyment. Landscaping is enhanced by approx. 12,000 sqft circular paver driveway, fruit trees, shrubbery and custom landscape lighting.
Additional Information
- Amenities
- None
- Interior Features
- Breakfast Bar, BuiltinFeatures, Bathtub, Tray Ceiling(s), Closet Cabinetry, Dual Sinks, Kitchen Island, Living/Dining Room, Multiple Shower Heads, Pantry, Separate Shower, CableTV, Walk-In Pantry, Bar, Walk-In Closet(s), WiredforSound, Pot Filler, Split Bedrooms, Workshop
- Exterior Features
- Fence, Fruit Trees, Security/High Impact Doors, Sprinkler/Irrigation, Outdoor Grill, Outdoor Kitchen, Outdoor Shower, Patio
- Taxes
- $8,180
- Property Description
- Ranch, One Story
- Flooring
- Tile, Wood
- Appliances
- Built-In Oven, Dryer, Dishwasher, Electric Cooktop, Freezer, Disposal, Ice Maker, Microwave, Oven, Refrigerator, Self Cleaning Oven, Wine Cooler, Water Purifier, Washer
- Heating
- Central, Electric
- Air Conditioning
- Central Air, Ceiling Fan(s), Electric
- Exterior Construction
- Block, Concrete, Stucco
- Stories
- 1
- Roof
- Metal
- Pool
- Yes
- Pool Type
- Gas Heat, Heated, In Ground
- Parking Features
- Attached, Circular Driveway, Driveway, Garage, Paved
- Garage Spaces
- 3
- Elementary School
- VINEYARDS ELEMENTARY SCHOOL
- Middle School
- NORTH NAPLES MIDDLE SCHOOL
- High School
- AUBREY ROGERS HIGH SCHOOL
- View
- Landscaped
Courtesy of Coldwell Banker Realty
Selling Office: .