Share this with your friends


+1(614)983-3277
Coldwell Banker Realty
16675 Lake Circle Drive Unit 913, Fort Myers, FL 33908
- $305,000
- 2
- BD
- 2
- BA
- 1,232
- SqFt




- Sold Price
- $305,000
- List Price
- $318,900
- Status
- CLOSED
- Days on Market
- 35
- Closing Date
- Apr 23, 2024
- MLS#
- 224022908
- Subtype
- Residential
- Style
- Other, Mid Rise
- Architectural Style
- Other, Mid Rise
- Year Built
- 2005
- Bedrooms
- 2
- Bathrooms
- 2
- Full Baths
- 2
- Living Area
- 1,232
- Subdivision
- Heritage Pointe
- Neighborhood
- Heritage Pointe
- MLS Area Major
- FM13 - Fort Myers Area
Property Description
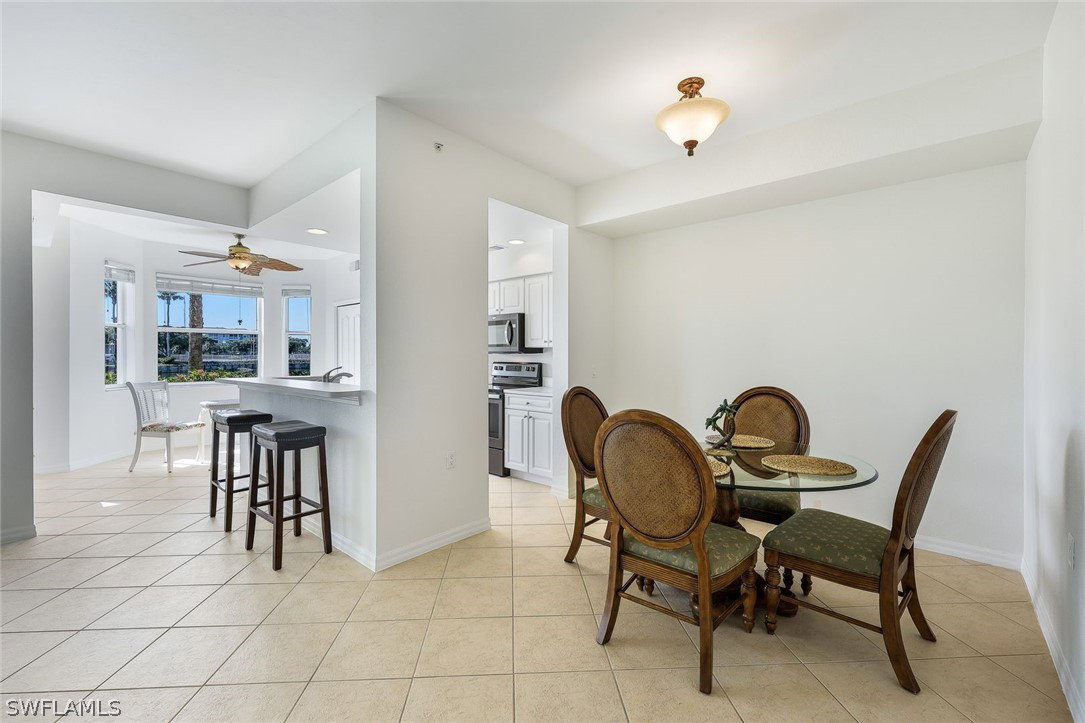
ENJOY the MORNING SUNSHINE and MAGNIFICANT LAKE VIEW from multiple rooms & the two-screened-sided lanai of this recently RENOVATED first floor condominium at Heritage Pointe. Offered TURNKEY, this unit is well situated within 38-acre property as it is close to the amenities center & pool area. The Brookside model consists of 2 bedrooms/2 baths, an OPEN LIVING AREA & kitchen with breakfast nook. The kitchen/breakfast nook, also with a LAKE VIEW, has plenty of counter/cabinet space as well as a sizable pantry. All living & wet areas have diagonally set 16" tiles while the bedrooms have brand new carpet. Renovations include NEW lower kitchen cabinets, bathroom vanities, interior doors, impact front & sliding glass doors, plumbing fixtures & valves, water heater, and HVAC condenser. Other features include newer kitchen appliances, a screened entry, five upgraded ceiling fans, ample closet & cabinet space, laundry room, a conveniently located extra storage room, and deeded covered (to be rebuilt) parking. Heritage Pointe is a pet-friendly community, close to Fort Myers Beach and Sanibel/Captiva, near Wakahatchee Park featuring a recreation center plus tennis & pickleball courts, Health Park Medical complex, several pharmacies & grocery stores, shopping, restaurants, and several entertainment venues. Community amenities include a recently renovated clubhouse, resort-style heated pool & spa, 24/7 fitness room, library, a jog/walk path, and a social calendar of activities & events.
Additional Information
- Amenities
- Beach Rights, Clubhouse, Fitness Center, Hobby Room, Library, Barbecue, Picnic Area, Pier, Pool, Spa/Hot Tub, See Remarks, Storage, Sidewalks, Trail(s)
- Interior Features
- BuiltinFeatures, BedroomonMainLevel, Breakfast Area, Living/Dining Room, Main Level Primary, Pantry, Split Bedrooms, Shower Only, Separate Shower, CableTV, Walk-In Closet(s), High Speed Internet
- Exterior Features
- Security/High Impact Doors, Sprinkler/Irrigation, Outdoor Grill, Outdoor Shower, Storage, Water Feature
- Taxes
- $2,354
- Pets Allowed
- Call, Conditional
- Pets
- Call, Conditional
- Property Description
- Other, Mid Rise
- Zoning
- RPD
- Flooring
- Carpet, Tile
- Appliances
- Dishwasher, Electric Cooktop, Freezer, Disposal, Ice Maker, Microwave, Range, Refrigerator, Self Cleaning Oven
- Heating
- Central, Electric
- Air Conditioning
- Central Air, Ceiling Fan(s), Electric
- Exterior Construction
- Block, Concrete, Stucco
- Roof
- Built-Up, Flat, Metal
- Pool Type
- Community
- Parking Features
- Assigned, Covered, Deeded, Driveway, Guest, Handicap, Paved, One Space, Detached Carport
- View
- Landscaped, Lake, Partial Buildings, Pool, Water
Listing Courtesy of Churchill Real Estate
Selling Office: .