460 11th Avenue S Unit 2, Naples, FL 34102
- $2,650,000
- 3
- BD
- 4
- BA
- 3,245
- SqFt




- Sold Price
- $2,650,000
- List Price
- $3,185,000
- Status
- CLOSED
- Days on Market
- 141
- Closing Date
- Oct 01, 2024
- MLS#
- 224022204
- Subtype
- Residential
- Style
- Coach/Carriage, Multi-Level, Traditional
- Architectural Style
- Coach/Carriage, Multi-Level, Traditional
- Year Built
- 2004
- Bedrooms
- 3
- Bathrooms
- 4
- Full Baths
- 4
- Living Area
- 3,245
- Subdivision
- Casa Bella
- Neighborhood
- Olde Naples
- MLS Area Major
- NA06 - Olde Naples Area Golf Dr to 14th Ave S
Property Description
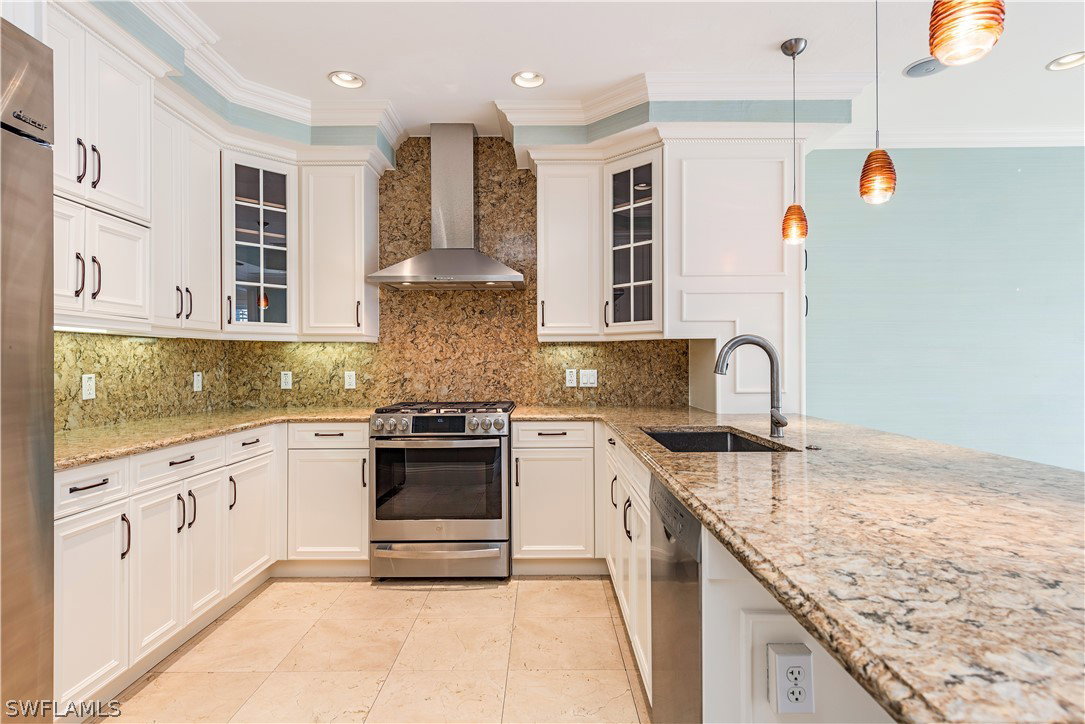
A superb value in the Olde Naples condominium market. A perfectly-proportioned, intelligently-priced 2004 attached villa in Casa Bella with quality finishes, elegant woodwork and trims, solid-core doors, a color palette chosen to reflect sea, sand and sunlight, 3,245 sq. ft. under air, and the perfect combination of private get-away space and gathering space, indoors and out. On the main floor:large salon with volume ceilings, gas fireplace, wine center and dining area. Well-appointed kitchen, adjacent family room bathed in natural light with French-door access to the lanai and a small study with bath adjacent to the family room. Note:six-burner gas range (2020). Refrigerator, sink/faucet, granite counter tops and backsplash, coffee bar – all new in 2022. Disposal (2023). 70+-gallon water heater (2022). 2nd floor (accessed by stairs or elevator):primary suite with elegant bath, dressing/sitting room/closet, large primary walk-in closet, gas fireplace, and balcony with views of the pool. Laundry room with stacked washer/dryer. (2024) Also on this level, spacious guest suite with private bath. 3rd floor:loft space with kitchenette can be office, playroom, media/game room or, perhaps, extra sleeping space. Also on this level, spacious guest suite with bath and south-facing balcony with views of the pool. Separate HVAC systems for each floor; second floor AC (2021). Note: expansive, paved south-facing lanai with multiple entertainment areas and abundant sun on the 20’x12’ pool with Aqualink system (heater 2021), outdoor kitchen with gas-powered grill and mini refrigerator (2023) and,off the alley, two-bay garage with epoxy flooring and extra storage. Lush landscaping, beautifully lit for maximum atmosphere, enhances the gardens, creating a tranquil resort-like setting. Photos with furnishings are virtually staged.
Additional Information
- Interior Features
- Built-in Features, Bathtub, Dual Sinks, Eat-in Kitchen, Fireplace, High Ceilings, Jetted Tub, Living/Dining Room, Pantry, Separate Shower, Cable TV, Upper Level Primary, Bar, Walk-In Closet(s), Elevator, Home Office, Split Bedrooms
- Exterior Features
- Fence, Security/High Impact Doors, Sprinkler/Irrigation, Outdoor Grill, Outdoor Kitchen, Patio, Gas Grill, Privacy Wall
- Taxes
- $22,757
- Property Description
- Coach/Carriage, Multi-Level, Traditional
- Zoning
- 4-Condominium
- Flooring
- Marble, Tile, Wood
- Appliances
- Dryer, Dishwasher, Disposal, Ice Maker, Microwave, Range, Refrigerator, Refrigerator with Ice Maker, Self Cleaning Oven, Wine Cooler, Washer
- Heating
- Central, Electric, Zoned
- Air Conditioning
- Central Air, Ceiling Fan(s), Electric, Zoned
- Exterior Construction
- Other, Stucco
- Roof
- Tile
- Pool
- Yes
- Pool Type
- Above Ground, Concrete, Gas Heat, Heated, Pool Equipment, See Remarks
- Parking Features
- Assigned, Deeded, Driveway, Detached, Garage, Paved, Two Spaces, Garage Door Opener
- Garage Spaces
- 2
- Elementary School
- LAKE PARK ELEMENTARY SCHOOL
- Middle School
- GULFVIEW MIDDLE SCHOOL
- High School
- NAPLES HIGH SCHOOL
- View
- City, Landscaped
Courtesy of John R Wood Properties
Selling Office: .