2104 Mission Drive, Naples, FL 34109
- $1,325,000
- 3
- BD
- 2
- BA
- 2,172
- SqFt


- Sold Price
- $1,325,000
- List Price
- $1,399,000
- Status
- CLOSED
- Days on Market
- 21
- Closing Date
- May 02, 2024
- MLS#
- 224020709
- Subtype
- Residential
- Style
- Ranch, One Story
- Architectural Style
- Ranch, One Story
- Year Built
- 1991
- Bedrooms
- 3
- Bathrooms
- 2
- Full Baths
- 2
- Living Area
- 2,172
- Acres
- 0.26
- Subdivision
- Monterey
- Neighborhood
- Monterey
- MLS Area Major
- NA14 -Vanderbilt Rd to Pine Ridge Rd
Property Description
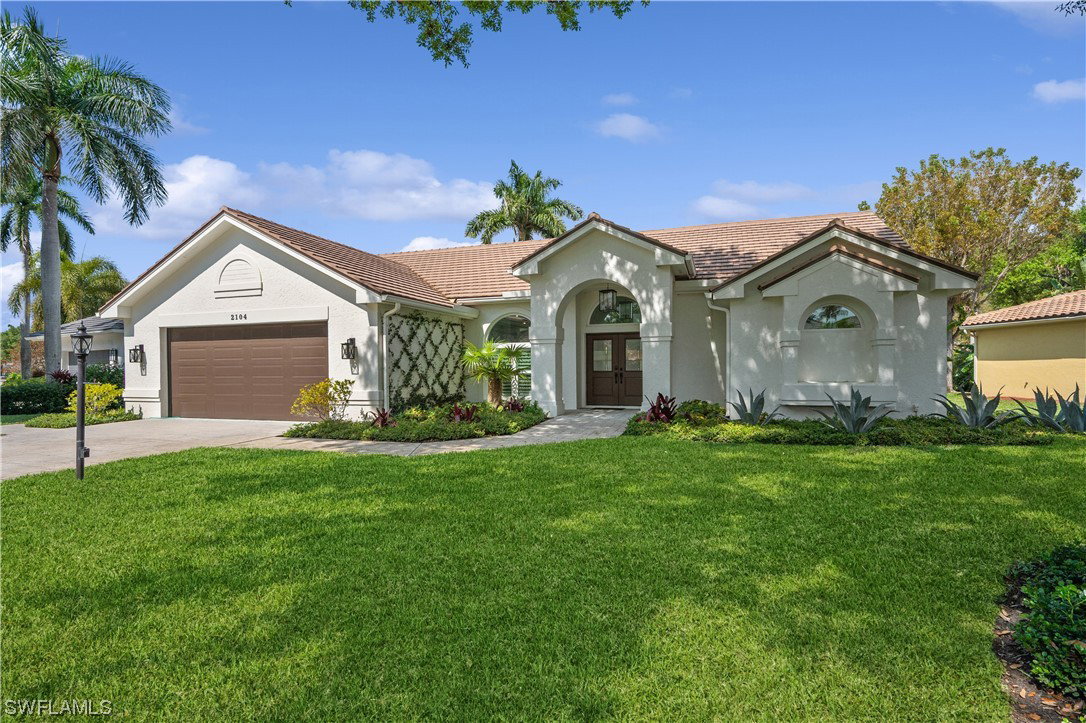
Exuding charm, this home has eye-catching curb appeal, but really wows with the completely move-in ready remodeled interior. Vaulted ceilings help amplify the gorgeous showcase kitchen finishes, complete with large island, new appliances, notable hood & stylish backsplash. New hardwood floors throughout, Luxurious primary bathroom, large primary bedroom with enough space for an office or exercise equipment. A rare find in the established, amenity-rich neighborhood of Monterey, this home includes impact windows, large fenced pool & spa, and extended patio, perfect for enjoying a firepit! Coveted for its convenient location to A-rated schools, shopping, downtown, AND sugar sand beaches, Monterey has 3 har tru tennis courts, tennis instruction for adults & children, summer swim team, remodeled club house with new fitness center & equipment, pool, sport court (pickleball & basketball), playground, and more! Community events such as food trucks, parties, & ice cream socials provide ample opportunity to meet and enjoy neighbors and the lovely amenities.
Additional Information
- Amenities
- Basketball Court, Billiard Room, Clubhouse, Fitness Center, Library, Playground, Pickleball, Pool, Sidewalks, Tennis Court(s), Trail(s)
- Interior Features
- Bedroom on Main Level, Breakfast Area, Bathtub, Separate/Formal Dining Room, Dual Sinks, Eat-in Kitchen, High Ceilings, Kitchen Island, Separate Shower, Cable TV, Vaulted Ceiling(s), High Speed Internet, Split Bedrooms
- Exterior Features
- Fence, Sprinkler/Irrigation, Patio
- Taxes
- $10,731
- Property Description
- Ranch, One Story
- Flooring
- Wood
- Appliances
- Dryer, Dishwasher, Disposal, Ice Maker, Microwave, Range, Refrigerator, Refrigerator with Ice Maker, Washer
- Heating
- Central, Electric
- Air Conditioning
- Central Air, Electric
- Exterior Construction
- Block, Concrete, Stucco
- Stories
- 1
- Roof
- Tile
- Pool
- Yes
- Pool Type
- Concrete, In Ground, Pool Equipment, Community
- Parking Features
- Attached, Driveway, Garage, Paved, Garage Door Opener
- Garage Spaces
- 2
- View
- Landscaped
Listing Courtesy of John R Wood Properties
Selling Office: .