4021 Gulf Shore Boulevard N Unit 2005, Naples, FL 34103
- $2,950,000
- 3
- BD
- 4
- BA
- 3,050
- SqFt




- Sold Price
- $2,950,000
- List Price
- $3,195,000
- Status
- CLOSED
- Days on Market
- 147
- Closing Date
- Aug 01, 2024
- MLS#
- 224019120
- Subtype
- Residential
- Style
- Traditional, High Rise
- Architectural Style
- Traditional, High Rise
- Year Built
- 1995
- Bedrooms
- 3
- Bathrooms
- 4
- Full Baths
- 4
- Living Area
- 3,050
- Subdivision
- Brittany
- Neighborhood
- Park Shore
- MLS Area Major
- NA05 - Seagate Dr to Golf Dr
Property Description
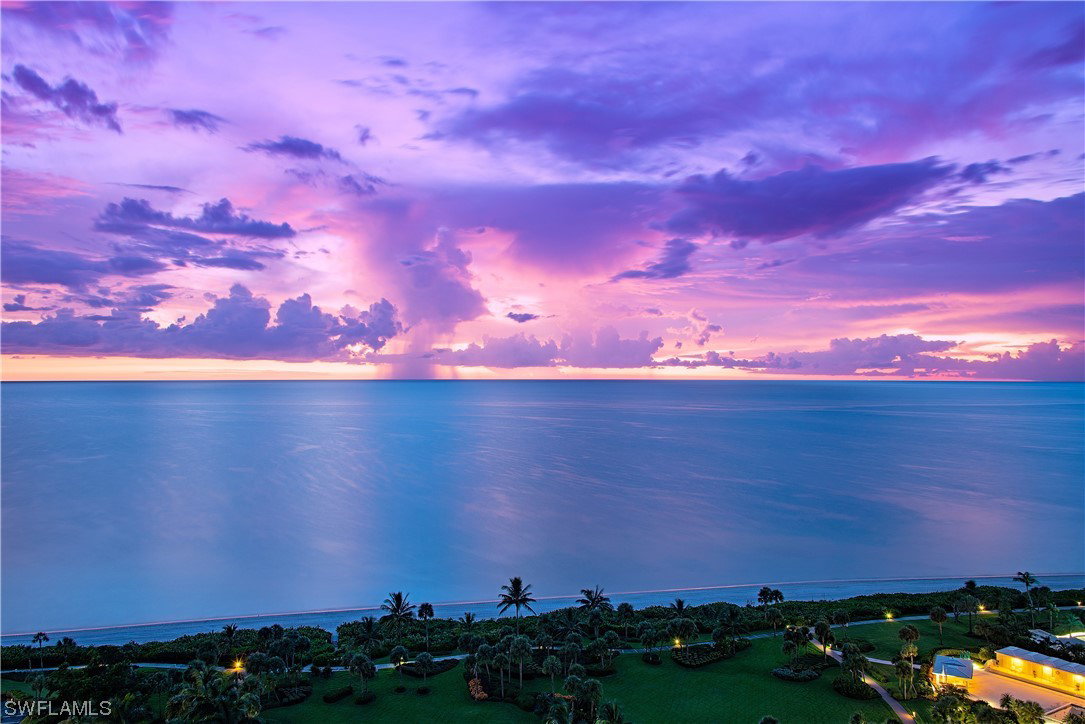
Spectacular Gulf, Bay, and City views from this rarely available 05 residence in the highly sought-after, prestigious Brittany Condominium in Park Shore. Indulge in the best of Naples’ luxury beachfront living in this 3-bedroom plus den, 4-bathroom condominium offering over 3,900 total square feet. Boasting spacious dual balconies, the outdoor living space allows for endless enjoyment from the morning sunrise over the bay to sunsets and warm gulf breezes. Featuring a split bedroom floor plan with an expansive master suite overlooking the Gulf, electric shutters throughout, brand new appliances, extra storage, and two secured covered parking spaces. The Brittany is a flagship building in Park Shore offering its privileged owners the enjoyment of world-class amenities including a well-equipped fitness room, card room, private beach access, guest suites, tennis courts, a resort-style beachfront pool and spa area, and 24-hour security. Steps to Venetian Village & central to all that Naples has to offer from the downtown districts of 5th Ave S & 3rd St, to Waterside Shops, Artis-Naples & Mercato for upscale dining, shopping & entertainment. Residents of The Brittany may also lease or purchase a boat slip in the Venetian Yacht Club.
Additional Information
- Amenities
- Beach Rights, Beach Access, Bike Storage, Clubhouse, Fitness Center, Guest Suites, Library, Barbecue, Picnic Area, Pool, Sauna, Spa/Hot Tub, Storage, Sidewalks, Tennis Court(s), Trail(s), Trash, Vehicle Wash Area
- Interior Features
- BuiltinFeatures, Breakfast Area, Bathtub, Closet Cabinetry, Separate/Formal Dining Room, Dual Sinks, Entrance Foyer, French Door(s)/Atrium Door(s), Jetted Tub, Custom Mirrors, Main Level Primary, Pantry, Separate Shower, CableTV, Walk-In Closet(s), High Speed Internet, Home Office, Split Bedrooms
- Exterior Features
- Storage, Shutters Electric, Tennis Court(s)
- Taxes
- $19,377
- Pets Allowed
- Call, Conditional
- Pets
- Call, Conditional
- Property Description
- Traditional, High Rise
- Flooring
- Carpet, Tile, Wood
- Appliances
- Dryer, Dishwasher, Electric Cooktop, Disposal, Ice Maker, Microwave, Range, Refrigerator, Self Cleaning Oven, Washer
- Heating
- Central, Electric
- Air Conditioning
- Central Air, Ceiling Fan(s), Electric
- Exterior Construction
- Concrete, Stucco
- Roof
- Built-Up, Flat
- Pool Type
- Community
- Parking Features
- Assigned, Attached, Deeded, Driveway, Underground, Garage, Guest, Paved, Two Spaces
- Garage Spaces
- 2
- Elementary School
- SEAGATE ELEMENTARY
- Middle School
- GULFVIEW MIDDLE SCHOOL
- High School
- NAPLES HIGH SCHOOL
- View
- Bay, Gulf
Listing Courtesy of William Raveis Real Estate
Selling Office: .