233 Ridge Drive, Naples, FL 34108
- $4,700,000
- 5
- BD
- 6
- BA
- 5,033
- SqFt




- Sold Price
- $4,700,000
- List Price
- $4,800,000
- Status
- CLOSED
- Days on Market
- 52
- Closing Date
- Apr 19, 2024
- MLS#
- 224017873
- Subtype
- Residential
- Style
- Other, Two Story
- Architectural Style
- Other, Two Story
- Year Built
- 2012
- Bedrooms
- 5
- Bathrooms
- 6
- Full Baths
- 4
- Half Baths
- 2
- Living Area
- 5,033
- Acres
- 1.36
- Subdivision
- Pine Ridge
- Neighborhood
- Pine Ridge
- MLS Area Major
- NA13 - Pine Ridge Area
Property Description
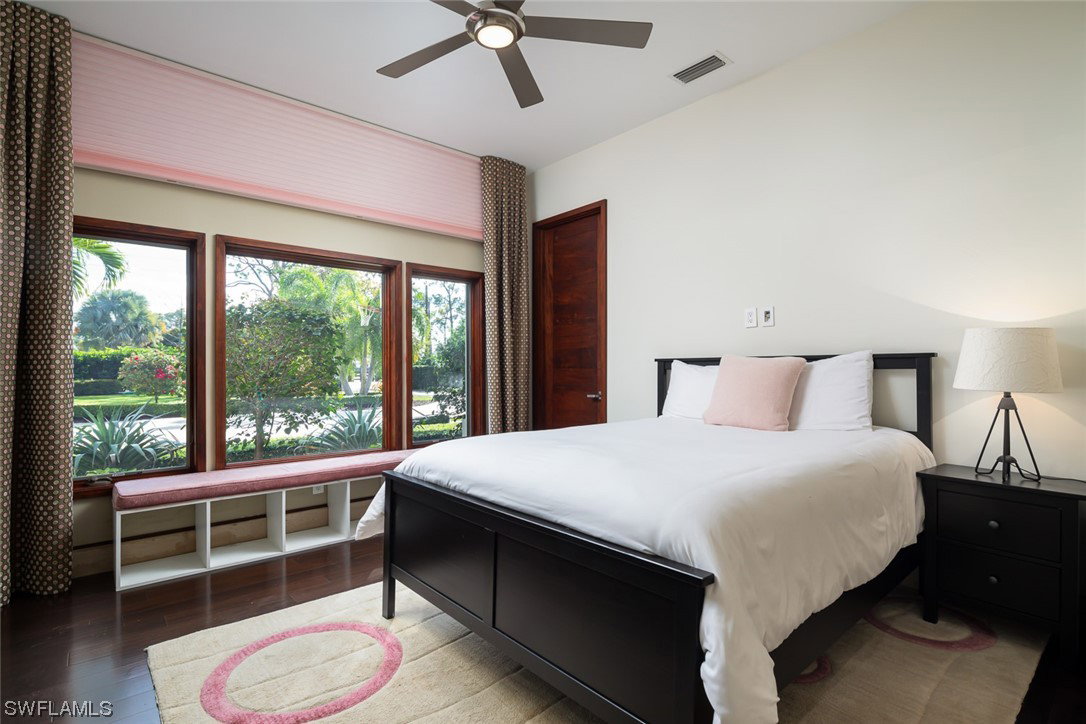
This unique 5,000+ sq. ft. home in Pine Ridge estates is perfect for entertaining guests and family alike. The 5-bedroom floorplan includes a private upstairs guest area, a 2-bedroom suite with a shared bath and flex space, and a richly appointed master and master bath. Upscale finishes feature exquisite wood elements, gorgeously oversized stone flooring, an open kitchen concept with a hidden walk-in pantry, gas appliances, sleek cabinets, skylights, and high coffered ceilings that accentuate the rooms. Sweeping floor-to-ceiling doors and windows offer stunning views of the lush and landscaped 1.36-acre yard, resort-style pool, and finished outdoor spaces. The impressive free-standing pool house provides an abundance of additional space for outdoor, under-roof entertainment. Impact-resistant doors and windows, X Zone location, and buried gas tank add additional levels of comfort. This elegant estate truly produces an unparalleled living experience for the most discriminating buyer.
Additional Information
- Amenities
- None
- Interior Features
- Breakfast Bar, BuiltinFeatures, BedroomonMainLevel, Bathtub, Tray Ceiling(s), Closet Cabinetry, Coffered Ceiling(s), Dual Sinks, Fireplace, Jetted Tub, Living/Dining Room, Main Level Primary, Other, Pantry, Separate Shower, CableTV, Walk-In Pantry, Walk-In Closet(s), Split Bedrooms
- Exterior Features
- Fence, Security/High Impact Doors, Sprinkler/Irrigation, Outdoor Grill, Outdoor Shower, Storage, Gas Grill
- Taxes
- $15,738
- Property Description
- Other, Two Story
- Flooring
- Other, Wood
- Appliances
- Double Oven, Dryer, Dishwasher, Freezer, Gas Cooktop, Disposal, Microwave, Range, Refrigerator, Water Purifier, Washer
- Heating
- Central, Electric
- Air Conditioning
- Central Air, Ceiling Fan(s), Electric
- Exterior Construction
- Block, Concrete, Stucco
- Stories
- 2
- Roof
- Metal
- Pool
- Yes
- Pool Type
- Concrete, In Ground, Outside Bath Access, Pool Equipment
- Parking Features
- Attached, Circular Driveway, Driveway, Garage, Guest, Paved, Two Spaces, Garage Door Opener
- Garage Spaces
- 3
- Elementary School
- SEA GATE
- Middle School
- PINE RIDGE
- High School
- BARRON COLLIER
- View
- Landscaped
Courtesy of Downing Frye Realty Inc.
Selling Office: .