9790 Gulf Shore Drive Unit 104, Naples, FL 34108
- $3,218,000
- 3
- BD
- 3
- BA
- 2,245
- SqFt




- Sold Price
- $3,218,000
- List Price
- $3,218,000
- Status
- CLOSED
- Days on Market
- 31
- Closing Date
- Mar 28, 2024
- MLS#
- 224017004
- Subtype
- Residential
- Style
- Other, Mid Rise
- Architectural Style
- Other, Mid Rise
- Year Built
- 1994
- Bedrooms
- 3
- Bathrooms
- 3
- Full Baths
- 2
- Half Baths
- 1
- Living Area
- 2,245
- Subdivision
- Le Dauphin
- Neighborhood
- Vanderbilt Beach
- MLS Area Major
- NA02 - Vanderbilt Beach Area
Property Description
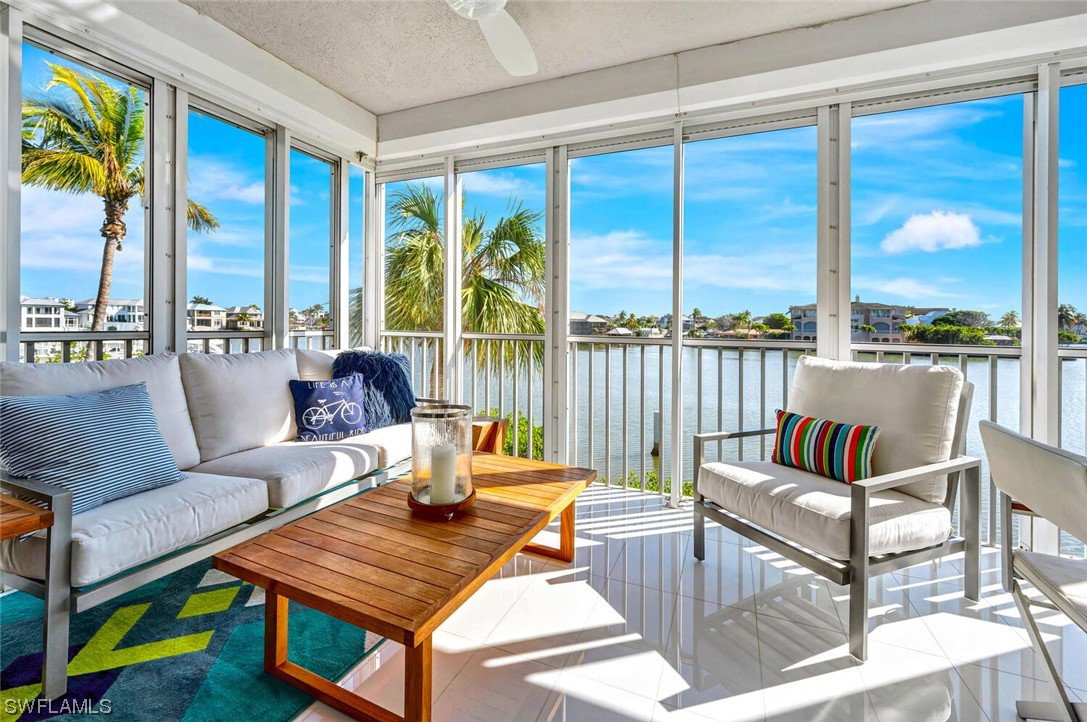
Luxury, Extraordinary, Unique in every detail and finish. This luxury corner residence overlooking Vanderbilt Bay was transformed into a modern masterpiece by Cottage Company Interiors, Richlin Interiors, and BCB Homes, Inc. earning the prestigious Sand Dollar Award. The open floor plan offers stunning long water views with natural light cascading through the home. The state-of-the-art kitchen includes Wolf and Sub-Zero appliances, modern cabinetry, glass backsplash, and distinctive countertops. A Planika fireplace is elegantly pooled between the living room and master bedroom. The master bedroom features crystals on the wall making the room sparkle. The spa-inspired master bathroom is finished with a frameless glass shower enclosure and white glossy lacquer-finished closets. This luxury home includes membership to a world-class beach resort specializing in catering to the connoisseurs of life. Indulge in a lifestyle with private beach butler service, cabanas by the pool, and fine dining. Taste a sunset glass of wine at the beach fire pit, or the Tiki bar. Enjoy the luxury spa, after a workout at the fitness center, pickleball, or tennis. Or invite your friends to the private barbeque grille by the pool. You’ve got it all at this Exquisite, Unique, Extraordinary Le Dauphin residence on the renowned Vanderbilt Beach, for a fraction of the cost of The Ritz-Carlton Residencies, Naples.
Additional Information
- Amenities
- Beach Rights, Beach Access, Bike Storage, Fitness Center, Barbecue, Picnic Area, Playground, Pickleball, Private Membership, Pool, Restaurant, Spa/Hot Tub, Storage, Sidewalks, Tennis Court(s), Trash, Vehicle Wash Area, Concierge
- Interior Features
- Breakfast Bar, Closet Cabinetry, Dual Sinks, Entrance Foyer, Fireplace, Kitchen Island, Living/Dining Room, Pantry, Shower Only, Separate Shower, CableTV, Bar, High Speed Internet, Split Bedrooms
- Exterior Features
- Courtyard, Outdoor Grill, Outdoor Kitchen, Storage, Shutters Electric, Tennis Court(s)
- Taxes
- $14,536
- Pets Allowed
- No
- Pets
- No
- Property Description
- Other, Mid Rise
- Flooring
- Tile
- Appliances
- Dryer, Dishwasher, Electric Cooktop, Freezer, Disposal, Microwave, Range, Refrigerator, Self Cleaning Oven, Washer
- Heating
- Central, Electric
- Air Conditioning
- Central Air, Ceiling Fan(s), Electric
- Exterior Construction
- Block, Concrete, Stucco
- Roof
- Built-Up, Flat
- Pool
- Yes
- Pool Type
- Concrete, Electric Heat, Heated, In Ground, Salt Water, Community
- Parking Features
- Assigned, Attached, Driveway, Underground, Garage, Guest, Paved, One Space, Garage Door Opener
- Garage Spaces
- 1
- Elementary School
- NAPLES PARK ELEMENTARY
- Middle School
- PINE RIDGE MIDDLE
- High School
- BARRON COLLIER
- View
- Bay, City, Gulf, Partial, Water
Courtesy of Coldwell Banker Realty
Selling Office: .