4686 Abaca Circle, Naples, FL 34119
- $965,000
- 3
- BD
- 3
- BA
- 2,444
- SqFt




- Sold Price
- $965,000
- List Price
- $1,029,900
- Status
- CLOSED
- Days on Market
- 90
- Closing Date
- Jun 05, 2024
- MLS#
- 224016545
- Subtype
- Residential
- Style
- Contemporary, Ranch, One Story
- Architectural Style
- Contemporary, Ranch, One Story
- Year Built
- 2018
- Bedrooms
- 3
- Bathrooms
- 3
- Full Baths
- 3
- Living Area
- 2,444
- Acres
- 0.20
- Subdivision
- Raffia Preserve
- Neighborhood
- Raffia Preserve
- MLS Area Major
- NA22 - S/O Immokalee 1,2,32,95,96,97
Property Description
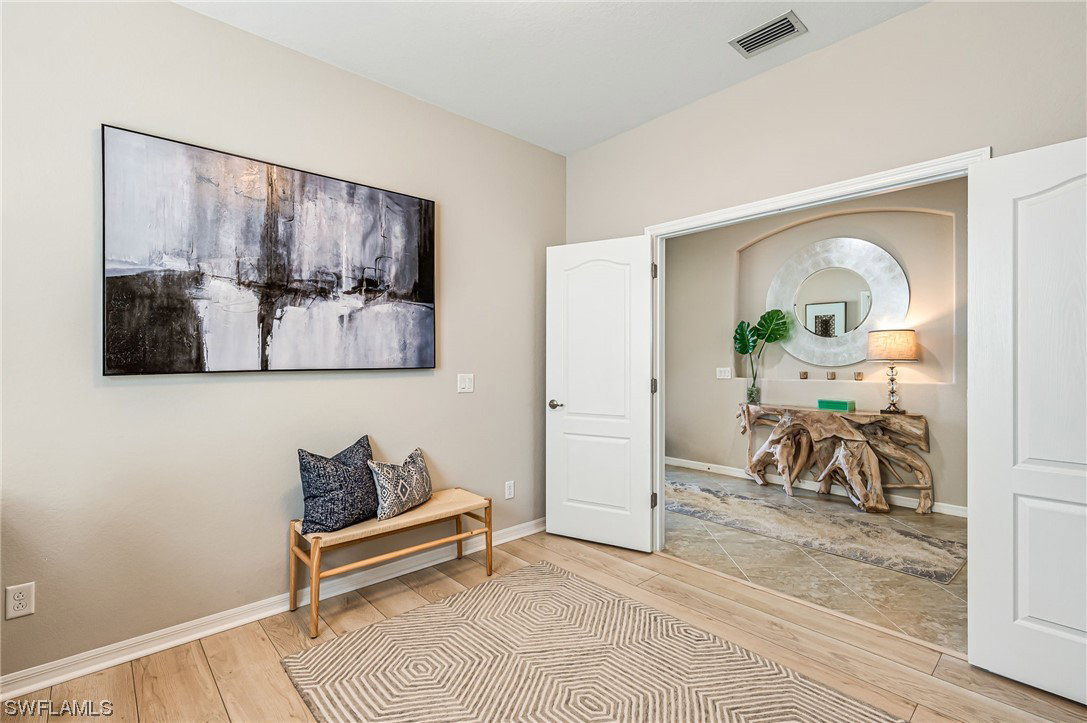
Step inside the expansiveness of this popular Summerville model, boasting an open floor plan that seamlessly blends sophistication with comfort. Tray ceilings, crown molding, and living area focal wall create an elevated atmosphere. Three bedrooms and three bathrooms are situated in a triple-split layout, ensuring privacy and space for all. Den with French doors offers a flexible use space. The heart of this home lies in the bright and airy oversized kitchen, a chef's delight featuring a walk-in pantry, soft-close cabinets and drawers, and discreetly tucked-away garbage receptacles. Enjoy the upgraded and extended granite countertops, complete with a built-in wine fridge and durable Blanco sink. Includes stainless steel appliances, including a Bosch dishwasher. Unwind in the luxurious primary suite, where a focal wall adds a designer touch. Large ensuite bath features two vanities, walk in shower, and granite countertops. The two walk-in closets are completely fitted with organization systems. Step outside to the covered lanai, adorned with tongue & groove ceiling and wall accent, overlooking the private and serene preserve view. Entertain guests effortlessly on the travertine patio, complete with a built-in outdoor Weber grill. Indulge in the ultimate outdoor oasis with a heated saltwater pool, accompanied by a built-in jacuzzi and soothing waterfall feature. Raffia Preserve is a newer gated community in North Naples, offering a lifestyle of comfort and convenience. Residents enjoy an array of community amenities, including an expansive clubhouse with a resort-style pool, exercise room, and club room for resident activities. Additional amenities include a basketball court and playground, ensuring fun for the whole family.
Additional Information
- Amenities
- Basketball Court, Clubhouse, Fitness Center, Pool, Sidewalks
- Interior Features
- Attic, BuiltinFeatures, BedroomonMainLevel, Bathtub, Tray Ceiling(s), Dual Sinks, Entrance Foyer, French Door(s)/Atrium Door(s), Kitchen Island, Living/Dining Room, Main Level Primary, Pantry, Pull Down Attic Stairs, Separate Shower, Walk-In Pantry, Walk-In Closet(s), Home Office, Split Bedrooms
- Exterior Features
- Sprinkler/Irrigation, Outdoor Grill, Patio, Shutters Manual, Gas Grill
- Taxes
- $4,458
- HOA Fee
- $1,025
- Property Description
- Contemporary, Ranch, One Story
- Flooring
- Carpet, Tile, Vinyl
- Appliances
- Dryer, Dishwasher, Electric Cooktop, Freezer, Disposal, Microwave, Range, Refrigerator, Self Cleaning Oven, Wine Cooler, Washer
- Heating
- Central, Electric
- Air Conditioning
- Central Air, Ceiling Fan(s), Electric
- Exterior Construction
- Block, Concrete, Stucco
- Stories
- 1
- Roof
- Tile
- Pool
- Yes
- Pool Type
- Concrete, Electric Heat, Heated, In Ground, Pool Equipment, Screen Enclosure, Salt Water, Community
- Parking Features
- Attached, Garage, Attached Carport, Garage Door Opener
- Garage Spaces
- 3
- Elementary School
- VINEYARDS ELEMENTARY
- Middle School
- OAKRIDGE MIDDLE
- High School
- BARRON COLLIER HIGH SCHOOL
- View
- Preserve
Courtesy of MVP Realty Associates LLC
Selling Office: .