2930 Aviamar Circle, Naples, FL 34114
- $950,000
- 2
- BD
- 3
- BA
- 1,901
- SqFt




- Sold Price
- $950,000
- List Price
- $995,000
- Status
- CLOSED
- Days on Market
- 99
- Closing Date
- May 31, 2024
- MLS#
- 224016367
- Subtype
- Residential
- Style
- Ranch, One Story
- Architectural Style
- Ranch, One Story
- Year Built
- 2015
- Bedrooms
- 2
- Bathrooms
- 3
- Full Baths
- 2
- Half Baths
- 1
- Living Area
- 1,901
- Acres
- 0.19
- Subdivision
- Millbrook
- Neighborhood
- Fiddler's Creek
- MLS Area Major
- NA38 - South of US41 East of 951
Property Description
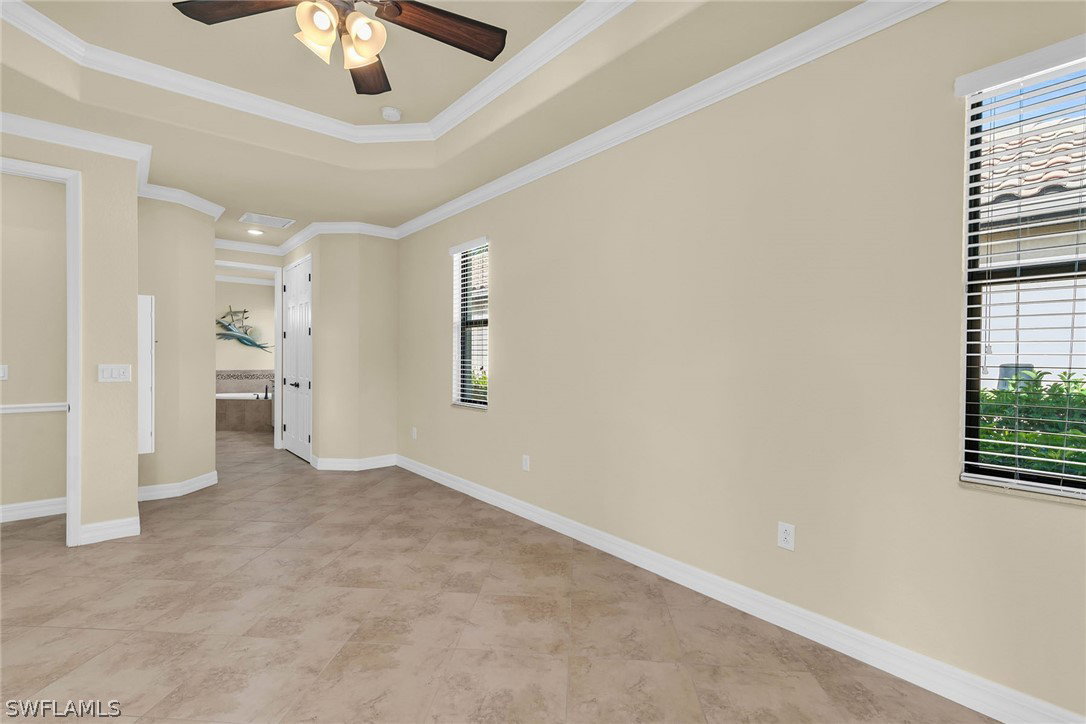
This is the furnished home you have been searching for! The large living room and dine-in kitchen are highlighted by tray ceilings, crown molding, light cabinetry, tasteful granite countertops, stainless steel appliances, a gas cooktop and under-cabinet accent lighting. Open the impact-resistant sliders, located just off the great room, and walk onto your spacious lanai, complete with a gas-heated pool and spa, convenient pool half-bathroom, outdoor kitchen, upgraded super-screen lanai cage and beautiful water views. The split floor plan allows for optimal privacy when hosting guests, and the den could easily function as a third bedroom or workspace. The two-car garage features epoxy flooring, a tank water heater, two ceiling bike-lift storage units and houses the 2022 HVAC. The award-winning community of Fiddler's Creek is enhanced by a 54,000-square-foot club and spa, fitness center, three swimming pools, two championship golf courses, six tennis courts, pickleball courts, a bocce court, fine and casual dining, social activities, and miles of biking and walking paths. Optional beach club and marina memberships are available. Fiddler’s Creek is located between Marco Island and the Naples downtown area.
Additional Information
- Amenities
- Beach Rights, Bocce Court, Marina, Business Center, Clubhouse, Fitness Center, Golf Course, Library, Playground, Pickleball, Private Membership, Pool, Putting Green(s), Restaurant, Sauna, Sidewalks, Tennis Court(s), Trail(s)
- Interior Features
- Breakfast Bar, BuiltinFeatures, Bathtub, Tray Ceiling(s), Separate/Formal Dining Room, Dual Sinks, Entrance Foyer, EatinKitchen, French Door(s)/Atrium Door(s), Kitchen Island, Main Level Primary, Pantry, Separate Shower, CableTV, Walk-In Closet(s), High Speed Internet, Split Bedrooms
- Exterior Features
- Security/High Impact Doors, Sprinkler/Irrigation, Outdoor Kitchen, Shutters Electric
- Taxes
- $11,751
- Property Description
- Ranch, One Story
- Flooring
- Tile
- Appliances
- Built-In Oven, Dryer, Dishwasher, Gas Cooktop, Disposal, Ice Maker, Microwave, Refrigerator, Tankless Water Heater, Washer
- Heating
- Central, Electric
- Air Conditioning
- Central Air, Ceiling Fan(s), Electric
- Exterior Construction
- Block, Concrete, Stucco
- Stories
- 1
- Roof
- Tile
- Pool
- Yes
- Pool Type
- Concrete, Gas Heat, Heated, In Ground, Pool Equipment, Screen Enclosure, Community
- Parking Features
- Attached, Driveway, Garage, Paved, Two Spaces, Garage Door Opener
- Garage Spaces
- 2
- View
- Landscaped, Lake
Listing Courtesy of Premier Sotheby's Int'l Realty
Selling Office: .