22957 Shady Knoll Drive, Estero, FL 34135
- $1,925,000
- 4
- BD
- 4
- BA
- 3,374
- SqFt




- Sold Price
- $1,925,000
- List Price
- $2,150,000
- Status
- CLOSED
- Days on Market
- 55
- Closing Date
- Apr 26, 2024
- MLS#
- 224014641
- Subtype
- Residential
- Style
- Ranch, One Story
- Architectural Style
- Ranch, One Story
- Year Built
- 1999
- Bedrooms
- 4
- Bathrooms
- 4
- Full Baths
- 3
- Half Baths
- 1
- Living Area
- 3,374
- Acres
- 0.31
- Subdivision
- Summerfield
- Neighborhood
- Shadow Wood At The Brooks
- MLS Area Major
- ES04 - The Brooks
Property Description
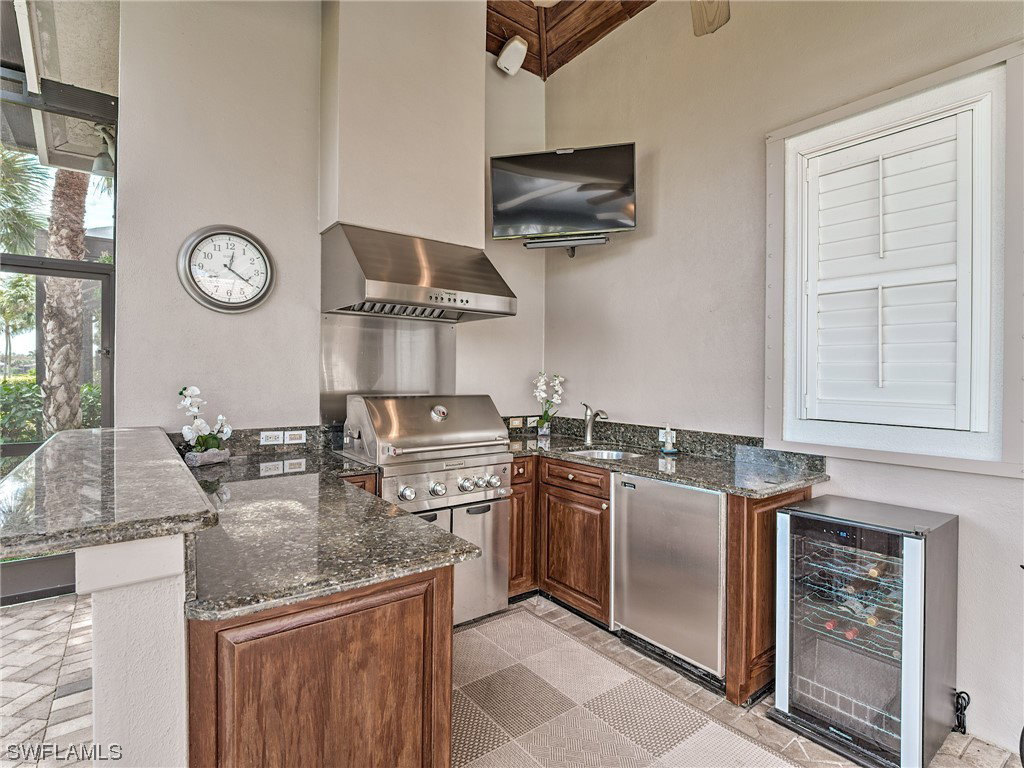
Meticulously maintained & updated Arthur Rutenberg custom home in the Summerfield neighborhood in Shadow Wood at the Brooks. Fabulous location within walking distance to the SW Clubhouse. Beautiful unobstructed wide-angle views of the lake and 18S fairway. Lifestyle membership to SWCC & Gold membership to The Commons Club are available but not mandatory. The Duval model features a split floor plan with 4 bedrooms+den, 4 (3/1) baths & 3 car garages. The open foyer leads to the dining & living room areas w/ 10' sliders opening onto the lanai. Large open kitchen, family & morning rooms. Custom cabinetry, granite & quartz countertops, upgraded appliances & center island enhance kitchen space. The Primary suite features a remodeled bath, 2 large custom closets & sliders exiting to the lanai. Entertain in style with resort style pool & spa w/outdoor kitchen & bar seating. Just a few of the many upgrades include 500 gal. propane tank w/ability to connect to natural gas, Kohler 22 KW whole house generator, Navien tankless water heater, motorized storm screens on sides and rear of lanai openings, newer screen cage w/3 picture windows, roof & gutters, 2 AC 20 seer systems & pool resurfaced.
Additional Information
- Amenities
- Beach Rights, Basketball Court, Bocce Court, Clubhouse, Fitness Center, Golf Course, Barbecue, Picnic Area, Playground, Pickleball, Private Membership, Pool, Putting Green(s), Restaurant, Sidewalks, Tennis Court(s), Trail(s)
- Interior Features
- Attic, Breakfast Bar, BuiltinFeatures, BedroomonMainLevel, Breakfast Area, Separate/Formal Dining Room, Dual Sinks, Entrance Foyer, French Door(s)/Atrium Door(s), Custom Mirrors, Main Level Primary, Pantry, Pull Down Attic Stairs, Shower Only, Separate Shower, CableTV, Bar, Walk-In Closet(s), High Speed Internet, Home Office, Instant Hot Water
- Exterior Features
- Outdoor Grill, Outdoor Kitchen, Other, Gas Grill
- Taxes
- $12,493
- HOA Fee
- $4,962
- Property Description
- Ranch, One Story
- Zoning
- MPD
- Flooring
- Carpet, Tile, Wood
- Appliances
- Built-In Oven, Cooktop, Dryer, Dishwasher, Disposal, Ice Maker, Microwave, Refrigerator, Self Cleaning Oven, Tankless Water Heater, Wine Cooler, Washer
- Heating
- Central, Electric
- Air Conditioning
- Central Air, Ceiling Fan(s), Electric
- Exterior Construction
- Block, Concrete, Stucco
- Stories
- 1
- Roof
- Tile
- Pool
- Yes
- Pool Type
- Concrete, Electric Heat, Heated, In Ground, Screen Enclosure
- Parking Features
- Attached, Driveway, Garage, Paved, Garage Door Opener
- Garage Spaces
- 3
- View
- Golf Course, Lake
Courtesy of Keller Williams Elite Realty
Selling Office: .