14292 Laguna Springs Lane, Naples, FL 34114
- $2,495,000
- 4
- BD
- 5
- BA
- 2,947
- SqFt




- Sold Price
- $2,495,000
- List Price
- $2,650,000
- Status
- CLOSED
- Days on Market
- 63
- Closing Date
- May 01, 2024
- MLS#
- 224014236
- Subtype
- Residential
- Style
- Ranch, One Story
- Architectural Style
- Ranch, One Story
- Year Built
- 2022
- Bedrooms
- 4
- Bathrooms
- 5
- Full Baths
- 4
- Half Baths
- 1
- Living Area
- 2,947
- Acres
- 0.25
- Subdivision
- Crane Point
- Neighborhood
- Naples Reserve
- MLS Area Major
- NA37 - East Collier S/O 75 E/O 9
Property Description
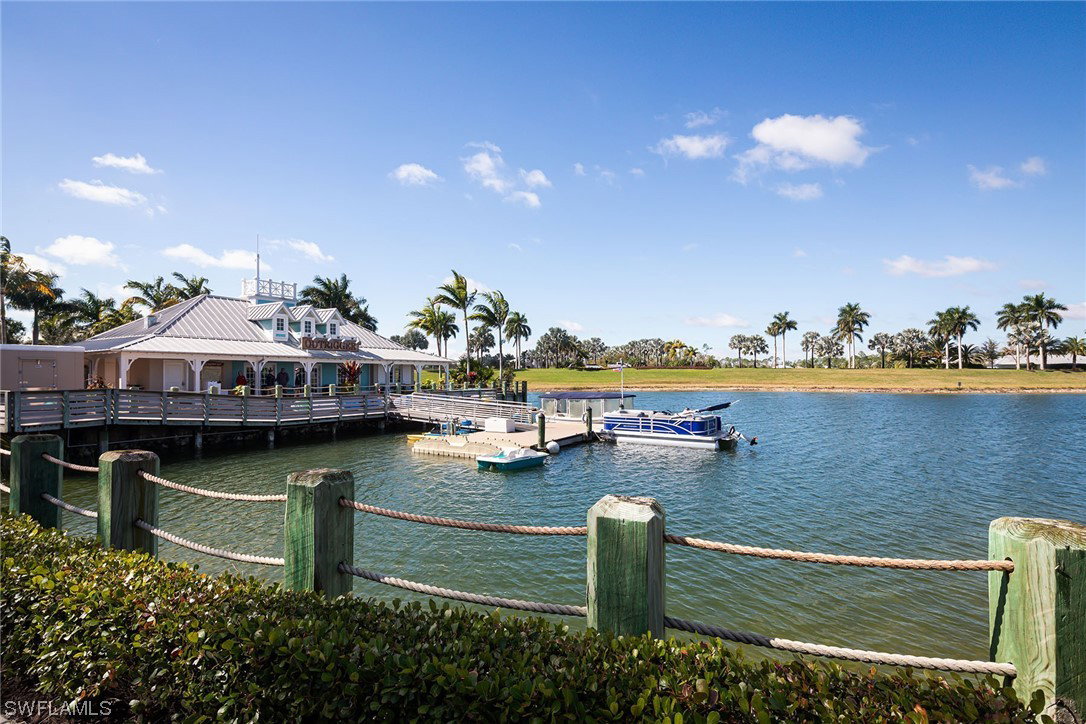
Coastal chic describes this spectacular new Stock Homes Madison Model on one of the best lots in Naples Reserve, offering panoramic lake views & nightly sunsets across from the natural beauty of the Picayune Strand State Forest. This pristine and professionally decorated home offers the finest finish details, including rich woodwork & architectural detail, impact windows & doors, stylish lighting & window treatments, 14-16 foot ceilings, 10 ft sliders, wood plank tile flooring, decorative shutters and more. State of the art Cook’s kitchen offers 42” white shaker cabinetry, massive island with quartz counters, wine refrigerator, lovely hood over 6 burner gas stove and more. The sprawling outdoor space is dramatic with outdoor kitchen, picture frame cage enhancing soothing lake views, large saltwater pool/spa and waterfall. Beautiful master suite with beamed ceiling and spa-like bathroom. Immaculate 3-car garage and whole house filtration system completes the package. Naples Reserve is a sought after newer community offering robust social and sports activities, restaurant/tiki bar, pickleball, tennis, marina, massive resort style pool, fabulous clubhouse and fitness center.
Additional Information
- Amenities
- Beach Rights, Basketball Court, Bocce Court, Boat Dock, Boat Ramp, Clubhouse, Dog Park, Fitness Center, Hobby Room, Library, Playground, Pickleball, Park, Pool, Restaurant, Sidewalks, Tennis Court(s), Trail(s)
- Interior Features
- Attic, Breakfast Bar, BuiltinFeatures, BedroomonMainLevel, Bathtub, Tray Ceiling(s), Closet Cabinetry, Coffered Ceiling(s), Dual Sinks, Entrance Foyer, Family/Dining Room, French Door(s)/Atrium Door(s), High Ceilings, Kitchen Island, Living/Dining Room, Custom Mirrors, Main Level Primary, Pantry, Pull Down Attic Stairs, Split Bedrooms, Separate Shower
- Exterior Features
- Security/High Impact Doors, Sprinkler/Irrigation, Outdoor Kitchen, Water Feature, Gas Grill
- Taxes
- $12,232
- HOA Fee
- $1,569
- Property Description
- Ranch, One Story
- Flooring
- Carpet, Tile
- Appliances
- Built-In Oven, Dryer, Dishwasher, Gas Cooktop, Disposal, Ice Maker, Microwave, Refrigerator, Self Cleaning Oven, Wine Cooler, Water Purifier
- Heating
- Central, Electric
- Air Conditioning
- Central Air, Electric
- Exterior Construction
- Block, Concrete, Stucco
- Stories
- 1
- Roof
- Tile
- Pool
- Yes
- Pool Type
- In Ground, Pool Equipment, Screen Enclosure, Salt Water, Community, Outside Bath Access
- Parking Features
- Attached, Garage, Garage Door Opener
- Garage Spaces
- 3
- View
- Lake, Preserve
Listing Courtesy of Premier Sotheby's Int'l Realty
Selling Office: .