20296 Leopard Lane, Estero, FL 33928
- $1,050,000
- 3
- BD
- 3
- BA
- 2,832
- SqFt




- Sold Price
- $1,050,000
- List Price
- $1,174,900
- Status
- CLOSED
- Days on Market
- 97
- Closing Date
- Jun 18, 2024
- MLS#
- 224013128
- Subtype
- Residential
- Style
- Contemporary, Ranch, One Story
- Architectural Style
- Contemporary, Ranch, One Story
- Year Built
- 2003
- Bedrooms
- 3
- Bathrooms
- 3
- Full Baths
- 3
- Living Area
- 2,832
- Acres
- 0.41
- Subdivision
- Wildcat Run
- Neighborhood
- Wildcat Run
- MLS Area Major
- ES03 - Estero
Property Description
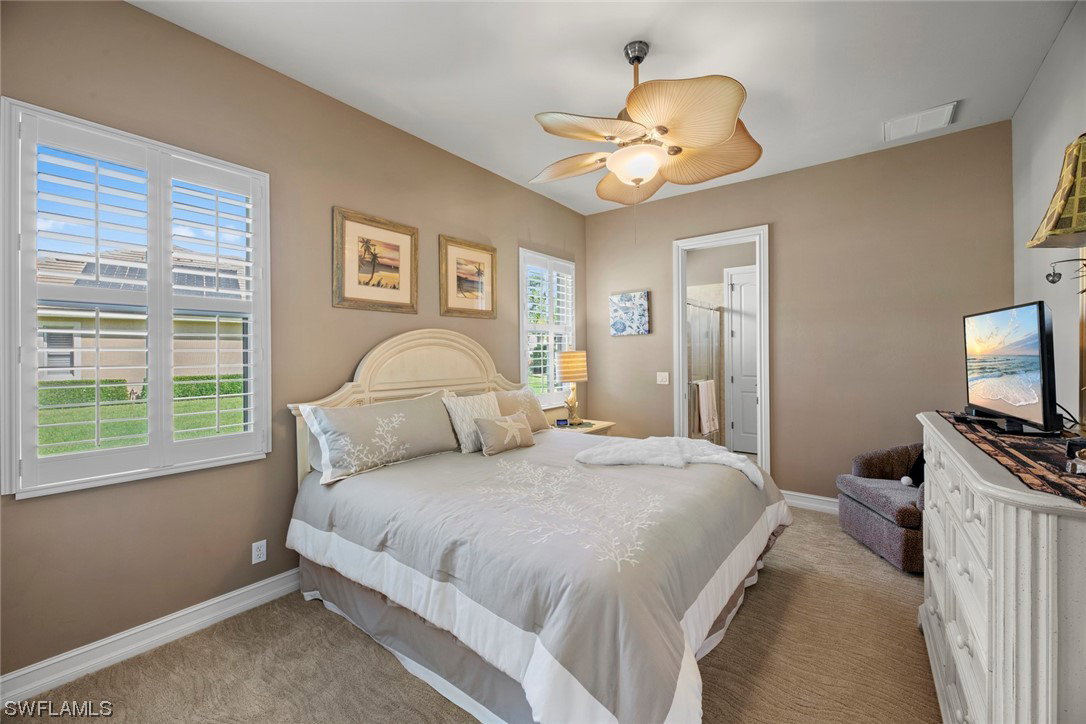
BUYER'S AGENT PLEASE SEE CONFIDENTIAL REMARKS: A meticulously maintained 3 bedroom + Den, 3 full bath GREAT ROOM floor plan home is situated on an oversized lot, displaying beautiful landscaping. This home has everything you need from large pool/spa, out door living areas, newer roof and picture window lanai cage. Split floorpan providing privacy for owner and guests. Guest rooms have private baths, one available to use as a pool bath. While entertaining enjoy the butler's pantry for serving/mixing up specialty drinks for your guests. 3 car attached garage provides plenty of storage. All windows and doors have hurricane protection including electric fabric shutters all across the lanai areas and front entrance. Front French doors have etched glass art design. Rear exposure overlooks the 7th fairway on this Arnold Palmer Signature 18 hole golf course. Very private and picturesque views of landscaping, course and lake to enjoy. Pool & Spa have solar panels to keep water temperature warm. Furnishings and golf membership are negotiable but not included in the list price. Wildcat Run is convenient to shopping, dining, SWFL airport, FCGU and I-75 N & S bound.
Additional Information
- Amenities
- Bocce Court, Cabana, Clubhouse, Fitness Center, Golf Course, Private Membership, Putting Green(s), RVBoatStorage, Restaurant
- Interior Features
- Attic, Breakfast Bar, BuiltinFeatures, BedroomonMainLevel, Breakfast Area, Bathtub, Tray Ceiling(s), Separate/Formal Dining Room, Dual Sinks, Entrance Foyer, French Door(s)/Atrium Door(s), Fireplace, High Ceilings, Kitchen Island, Custom Mirrors, Main Level Primary, Pantry, Pull Down Attic Stairs, SittingAreainPrimary, Split Bedrooms, Separate Shower
- Exterior Features
- Sprinkler/Irrigation, Outdoor Kitchen, Shutters Electric, Shutters Manual
- Taxes
- $6,020
- HOA Fee
- $3,657
- Property Description
- Contemporary, Ranch, One Story
- Zoning
- PUD
- Flooring
- Carpet, Tile
- Appliances
- Dryer, Dishwasher, Freezer, Disposal, Ice Maker, Microwave, Range, Refrigerator, Self Cleaning Oven, Washer
- Heating
- Central, Electric
- Air Conditioning
- Central Air, Electric
- Exterior Construction
- Block, Concrete, Stucco
- Stories
- 1
- Roof
- Tile
- Pool
- Yes
- Pool Type
- Concrete, Electric Heat, Heated, In Ground, Pool Equipment, Screen Enclosure, Outside Bath Access
- Parking Features
- Attached, Deeded, Driveway, Garage, Paved, Garage Door Opener
- Garage Spaces
- 3
- Elementary School
- SCHOOL CHOICE
- Middle School
- SCHOOL CHOICE
- High School
- SCHOOL CHOICE
- View
- Golf Course, Landscaped, Lake
Courtesy of Elite Realty of SWFL
Selling Office: .