20037 Serre Drive, Estero, FL 33928
- $450,000
- 2
- BD
- 2
- BA
- 1,854
- SqFt




- Sold Price
- $450,000
- List Price
- $465,000
- Status
- CLOSED
- Days on Market
- 45
- Closing Date
- Apr 24, 2024
- MLS#
- 224012856
- Subtype
- Residential
- Style
- Ranch, One Story
- Architectural Style
- Ranch, One Story
- Year Built
- 2005
- Bedrooms
- 2
- Bathrooms
- 2
- Full Baths
- 2
- Living Area
- 1,854
- Acres
- 0.11
- Subdivision
- Bella Terra
- Neighborhood
- Bella Terra
- MLS Area Major
- ES03 - Estero
Property Description
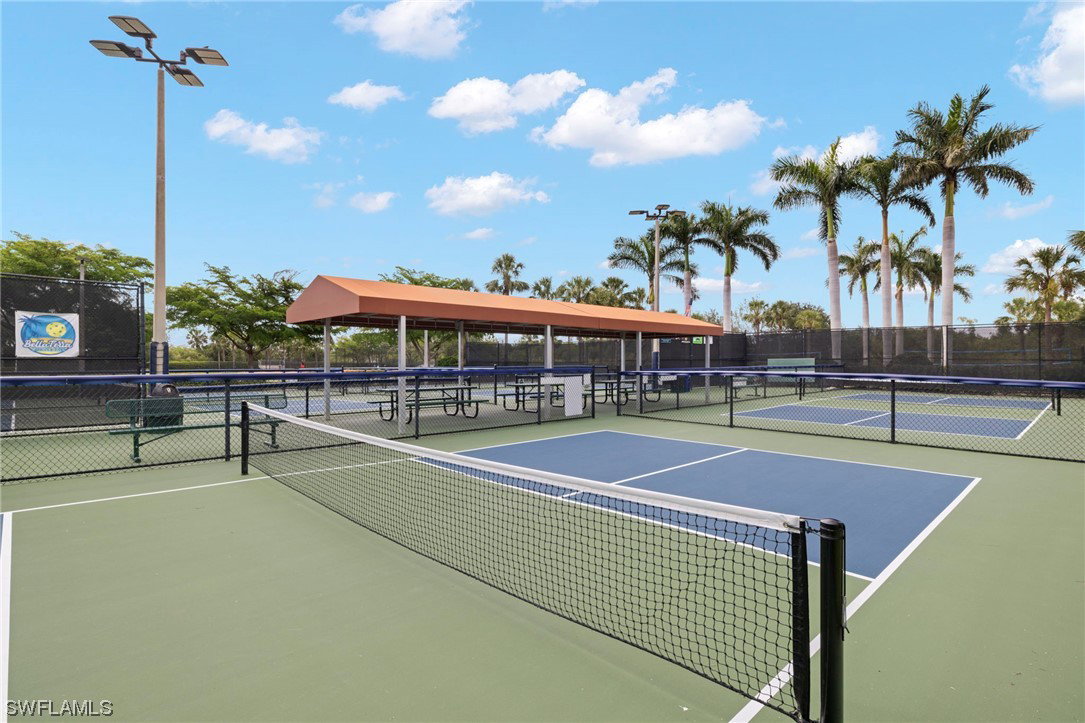
MOTIVATED SELLER! LOWEST PRICED VILLA PER SQUARE FOOT AT BELLA TERRA. SELLER IS OFFERING $5000 TOWARDS CLOSING COSTS OR A 1-0 INTEREST RATE BUY DOWN UP TO 80% FINANCING IF THE BUYER USES SELLER PREFERRED LENDER. CALL NOW TO SCHEDULE AN APPOINTMENT! This beautifully maintained 2 bd+den Villa is one of the largest Villa floor plans in Bella Terra. 2-car garage is decked out with gorgeous custom floors and cabinetry. Enjoy complete privacy from your lanai as you take in stunning views of the lake and preserve. This villa is on a quiet street, a short walking distance to the clubhouse. The exterior and roof is maintained by the HOA. This spacious home includes upgrades such as plantation shutters, hurricane shutters, crown molding, and updated garage. Freshly painted 2022. Dishwasher 2023. Dryer is 3 years old. Other appliances replaced 8 years ago. A/C replaced 2016. Bella Terra offers amenities which are sure to please any homeowner. Water aerobics, yoga, bootcamp, bingo, food truck night, the butterfly club, and activities for all ages. Enjoy the resort style pool and spa, tennis, pickleball, basketball, softball, soccer, bocce ball, and sand volleyball. Kids can enjoy the butterfly garden club, soccer leagues, and in-line skating.
Additional Information
- Amenities
- Basketball Court, Bocce Court, Clubhouse, Fitness Center, Playground, Pickleball, Pool, Spa/Hot Tub, Tennis Court(s), Trail(s)
- Interior Features
- Breakfast Bar, BuiltinFeatures, BedroomonMainLevel, Bathtub, Dual Sinks, French Door(s)/Atrium Door(s), Kitchen Island, Living/Dining Room, Main Level Primary, Pantry, Split Bedrooms, Separate Shower, CableTV, Walk-In Closet(s)
- Exterior Features
- Sprinkler/Irrigation, Shutters Manual
- Taxes
- $3,712
- HOA Fee
- $510
- Property Description
- Ranch, One Story
- Zoning
- RPD
- Flooring
- Tile
- Appliances
- Dryer, Dishwasher, Electric Cooktop, Freezer, Disposal, Microwave, Range, Refrigerator, Washer
- Heating
- Central, Electric
- Air Conditioning
- Central Air, Ceiling Fan(s), Electric
- Exterior Construction
- Block, Concrete, Stucco
- Stories
- 1
- Roof
- Tile
- Pool Type
- Community
- Parking Features
- Attached, Driveway, Garage, Paved, Garage Door Opener
- Garage Spaces
- 2
- Elementary School
- SCHOOL CHOICE
- Middle School
- SCHOOL CHOICE
- High School
- SCHOOL CHOICE
- View
- Lake, Preserve
Courtesy of John R. Wood Properties
Selling Office: .