560 Logan Boulevard N, Naples, FL 34119
- $1,350,000
- 4
- BD
- 3
- BA
- 2,448
- SqFt




- Sold Price
- $1,350,000
- List Price
- $1,350,000
- Status
- CLOSED
- Days on Market
- 12
- Closing Date
- Apr 12, 2024
- MLS#
- 224011885
- Subtype
- Residential
- Style
- Contemporary, Ranch, One Story
- Architectural Style
- Contemporary, Ranch, One Story
- Year Built
- 2023
- Bedrooms
- 4
- Bathrooms
- 3
- Full Baths
- 3
- Living Area
- 2,448
- Acres
- 1.17
- Subdivision
- Logan Woods
- Neighborhood
- Logan Woods
- MLS Area Major
- NA22 - S/O Immokalee 1,2,32,95,96,97
Property Description
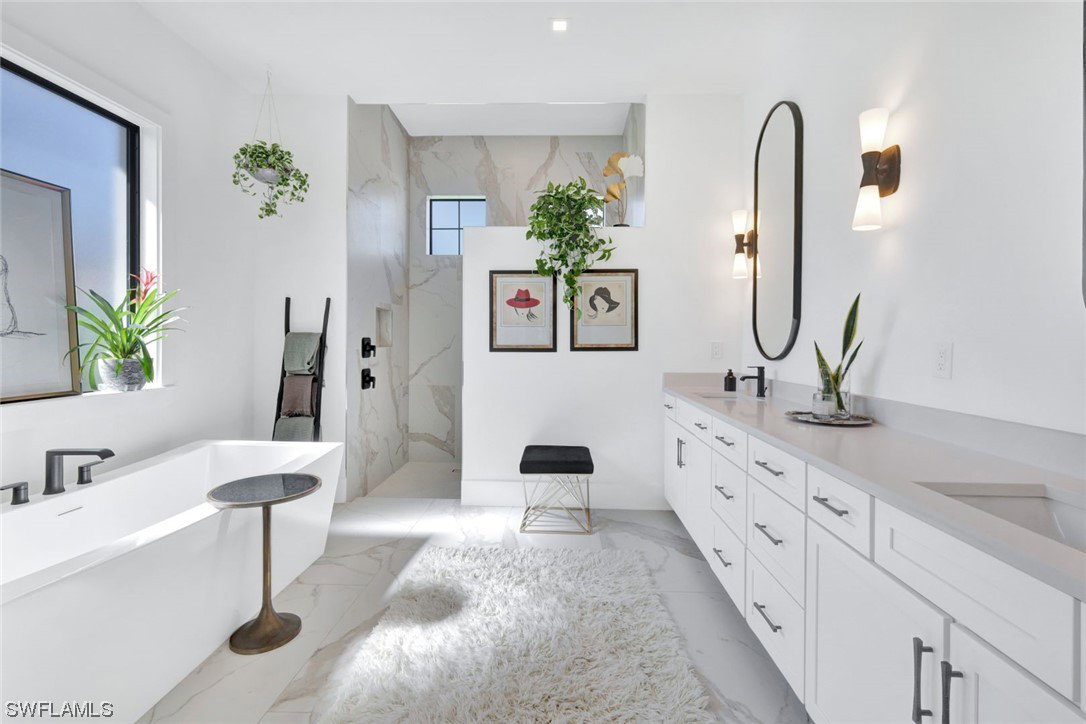
This gorgeous, newly built gem in the heart of highly sought after Logan Woods, offers 4 Bedrooms Plus a Den and 3 bathrooms. Professionally designed and decorated, the open floor plan allows the great room and kitchen to flow with ease as you entertain. High ceilings, large windows and doors fill the space with natural light. The gourmet kitchen features upgraded cabinets, oversized quartz countertops with waterfall edge and ample storage. Your luxurious retreat awaits in the primary bedroom with 2 walk-in closets, a lavish soaker tub, double vanity sinks and a walk-in shower. The additional 3 bedrooms are situated on the opposite side of the house for added privacy. Impact resistant doors and windows throughout. Huge heated swimming pool, Travertine pavers, fully screened enclosure, large fully fenced lawn perfect for pets and activities. The property continues beyond into your wooded area with endless potential. Logan Woods has no HOA fees or restrictions and abundant privacy and parking. You'll have plenty of space for all your boats, RVs, and recreational toys. Less than 7 Miles to the Beach, this home offers the perfect blend of luxury, tranquility and accessibility.
Additional Information
- Amenities
- None
- Interior Features
- Breakfast Bar, Bathtub, Tray Ceiling(s), Dual Sinks, Fireplace, Kitchen Island, Living/Dining Room, Main Level Primary, Pantry, Separate Shower, CableTV, Bar, Walk-In Closet(s), Split Bedrooms
- Exterior Features
- Fence, Security/High Impact Doors, Sprinkler/Irrigation, Patio
- Taxes
- $2,573
- Property Description
- Contemporary, Ranch, One Story
- Flooring
- Tile, Vinyl
- Appliances
- Double Oven, Dryer, Dishwasher, Electric Cooktop, Freezer, Disposal, Microwave, Range, Refrigerator, Self Cleaning Oven, Wine Cooler, Water Purifier, Washer
- Heating
- Central, Electric
- Air Conditioning
- Central Air, Ceiling Fan(s), Electric
- Exterior Construction
- Block, Concrete, Stucco
- Stories
- 1
- Roof
- Tile
- Pool
- Yes
- Pool Type
- Concrete, Electric Heat, Heated, In Ground, Pool Equipment, Screen Enclosure
- Parking Features
- Attached, Driveway, Garage, Paved, RVAccessParking, Two Spaces, Garage Door Opener
- Garage Spaces
- 3
- Elementary School
- VINEYARDS ELEMENTARY SCHOOL
- Middle School
- OAKRIDGE MIDDLE SCHOOL
- High School
- BARRON COLLIER HIGH SCHOOL
- View
- Preserve, Trees/Woods
Listing Courtesy of John R Wood Properties
Selling Office: .