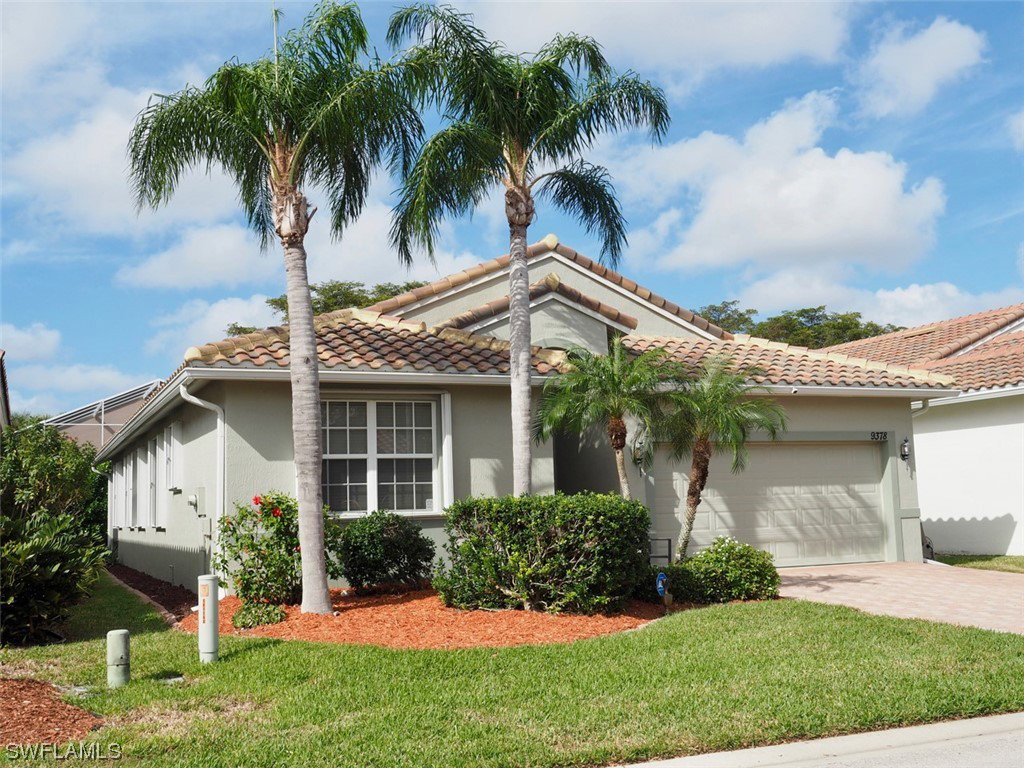
9378 Sun River Way, Estero, FL 33928
- $488,000
- 3
- BD
- 2
- BA
- 1,847
- SqFt


- Sold Price
- $488,000
- List Price
- $488,000
- Status
- CLOSED
- Days on Market
- 2
- Closing Date
- Apr 24, 2024
- MLS#
- 224011154
- Subtype
- Residential
- Style
- Ranch, One Story
- Architectural Style
- Ranch, One Story
- Year Built
- 2006
- Bedrooms
- 3
- Bathrooms
- 2
- Full Baths
- 2
- Living Area
- 1,847
- Acres
- 0.13
- Subdivision
- Cascades At Estero
- Neighborhood
- Cascades At Estero
- MLS Area Major
- ES02 - Estero
Property Description
Welcome to your dream home! This meticulously maintained Montego open floor plan home is flooded with natural light and features soaring ceilings. It boasts a NEW ROOF (2019), accordion hurricane shutters (2020), and newly installed epoxy garage floors (2021) in the EXTENDED garage. Recently repainted inside and out, this meticulously maintained home is being offered fully furnished with stylish 2021 furnishings, making it move-in ready and a true gem. The updated eat-in kitchen is a chef's delight, with 42" cabinetry, granite counters, and stainless steel appliances. The master suite offers two walk-in closets for ample storage, adding convenience and organization to your space. With three bedrooms and two bathrooms, this home provides spacious living and comfort for you and your family. Cascades is renowned for its active lifestyle at a low hoa fees. Enjoy resort-style amenities, including indoor and outdoor pools, a 28,000 sq. ft. clubhouse with a theater, stage, bocce, tennis, and pickleball courts. The community's social director organizes a variety of activities for residents to enjoy and connect with one another. Conveniently located in the heart of Estero, this home is just minutes away from shopping, dining, pristine beaches, and the RSW airport. Don't let this opportunity slip away! Contact us now to schedule a private viewing before it's too late. Experience luxury living in Cascades – your perfect retreat awaits.
Additional Information
- Amenities
- Clubhouse, Fitness Center, Hobby Room, Library, Media Room, Pickleball, Pool, Spa/Hot Tub, Tennis Court(s)
- Interior Features
- BedroomonMainLevel, Separate/Formal Dining Room, Dual Sinks, EatinKitchen, French Door(s)/Atrium Door(s), Custom Mirrors, Main Level Primary, Walk-In Closet(s), Split Bedrooms
- Exterior Features
- Patio, Shutters Electric, Shutters Manual
- Taxes
- $4,958
- HOA Fee
- $1,456
- Property Description
- Ranch, One Story
- Zoning
- RPD
- Flooring
- Carpet, Tile
- Appliances
- Dishwasher, Freezer, Microwave, Refrigerator
- Heating
- Central, Electric
- Air Conditioning
- Central Air, Electric
- Exterior Construction
- Block, Concrete, Stucco
- Stories
- 1
- Roof
- Tile
- Pool Type
- Community
- Parking Features
- Attached, Driveway, Garage, Paved, Garage Door Opener
- Garage Spaces
- 2
- View
- Landscaped
Courtesy of DomainRealty.com LLC
Selling Office: .