21603 Belvedere Lane, Estero, FL 33928
- $605,000
- 3
- BD
- 2
- BA
- 1,857
- SqFt




- Sold Price
- $605,000
- List Price
- $625,000
- Status
- CLOSED
- Days on Market
- 3
- Closing Date
- Mar 15, 2024
- MLS#
- 224010891
- Subtype
- Residential
- Style
- Ranch, One Story
- Architectural Style
- Ranch, One Story
- Year Built
- 2009
- Bedrooms
- 3
- Bathrooms
- 2
- Full Baths
- 2
- Living Area
- 1,857
- Acres
- 0.18
- Subdivision
- Bella Terra
- Neighborhood
- Bella Terra
- MLS Area Major
- ES03 - Estero
Property Description
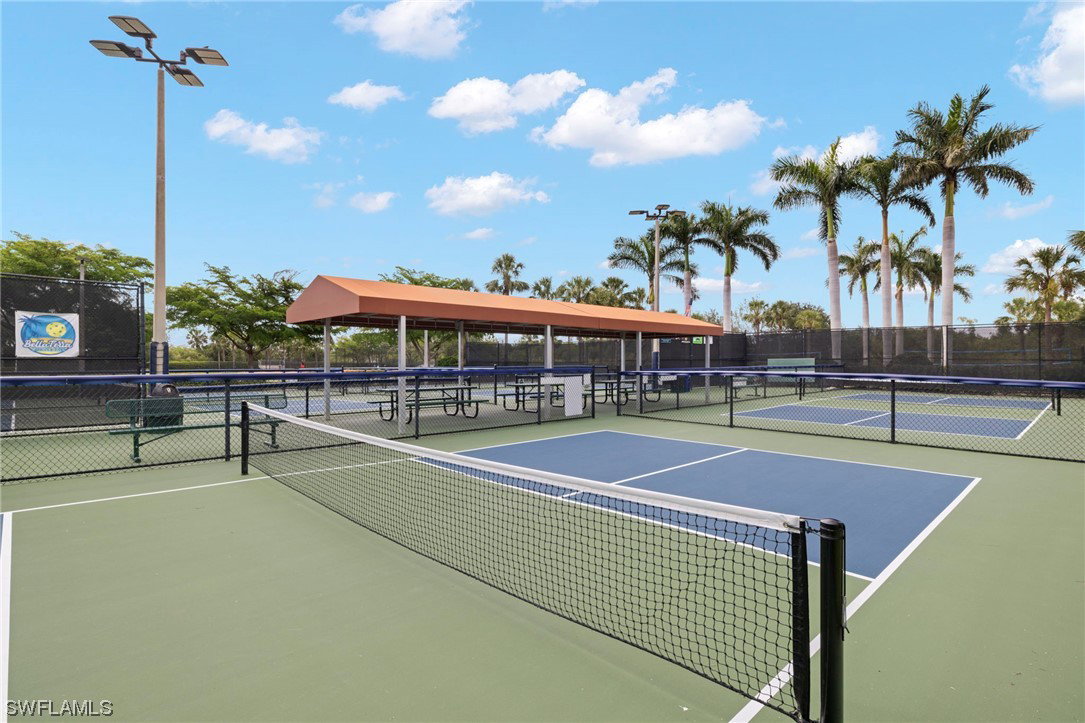
This beautiful 3- bed, 2-bth home is move-in ready! Be captivated by stylish updates and open floor plan. 4 panel sliding glass door leading to the lanai offers breathtaking pool views perfect for entertaining. The bathrooms are recently renovated. One of the highlights of this property is the contemporary heated saltwater pool and spa, installed in 2018. The roof was replaced in January 2022, ensuring peace of mind for years to come. Inside, newer tile floors grace the bedrooms. For added peace of mind during stormy weather, Storm Smart Hurricane roll-down screens are installed on the lanai. The A/C was replaced in 2022. Bella Terra offers amenities for everyone. Enjoy bingo, happy hour, and card games at clubhouse, the 24-hr fitness center, a resort style pool&spa, pickleball and tennis courts, play area, sand volleyball courts, basketball, and a hockey rink. This is your opportunity to own a truly remarkable home. Don't miss out on the chance to make this home your personal slice of paradise. NOTE: SELLER IS OFFERING A 1-0 INTEREST RATE BUY DOWN UP TO 80% FINANCING IF THE BUYER USES SELLER PREFERRED LENDER. CALL NOW TO SCHEDULE AN APPOINTMENT.
Additional Information
- Amenities
- Basketball Court, Bocce Court, Clubhouse, Fitness Center, Barbecue, Picnic Area, Playground, Pickleball, Park, Pool, Spa/Hot Tub, Sidewalks, Tennis Court(s), Trail(s)
- Interior Features
- Breakfast Bar, BuiltinFeatures, Bathtub, Tray Ceiling(s), Dual Sinks, Entrance Foyer, EatinKitchen, Family/Dining Room, French Door(s)/Atrium Door(s), Living/Dining Room, Main Level Primary, Pantry, Separate Shower, CableTV, Walk-In Closet(s), High Speed Internet, Split Bedrooms
- Exterior Features
- Sprinkler/Irrigation, Patio, Shutters Manual
- Taxes
- $4,729
- HOA Fee
- $510
- Property Description
- Ranch, One Story
- Zoning
- RPD
- Flooring
- Tile
- Appliances
- Dryer, Dishwasher, Electric Cooktop, Freezer, Disposal, Ice Maker, Microwave, Range, Refrigerator, Self Cleaning Oven, Washer
- Heating
- Central, Electric
- Air Conditioning
- Central Air, Ceiling Fan(s), Electric
- Exterior Construction
- Block, Concrete, Stucco
- Stories
- 1
- Roof
- Tile
- Pool
- Yes
- Pool Type
- Concrete, Electric Heat, Heated, In Ground, Pool Equipment, Screen Enclosure, Salt Water, Community
- Parking Features
- Attached, Driveway, Garage, Paved, Garage Door Opener
- Garage Spaces
- 2
- View
- Lake
Courtesy of John R. Wood Properties
Selling Office: .