7766 Emerald Circle Unit R-201, Naples, FL 34109
- $390,000
- 3
- BD
- 2
- BA
- 1,199
- SqFt




- Sold Price
- $390,000
- List Price
- $399,000
- Status
- CLOSED
- Days on Market
- 10
- Closing Date
- Mar 15, 2024
- MLS#
- 224010572
- Subtype
- Residential
- Style
- Two Story, Low Rise
- Architectural Style
- Two Story, Low Rise
- Year Built
- 1992
- Bedrooms
- 3
- Bathrooms
- 2
- Full Baths
- 2
- Living Area
- 1,199
- Subdivision
- Villages At Emerald Lakes
- Neighborhood
- Emerald Lakes
- MLS Area Major
- NA14 -Vanderbilt Rd to Pine Ridge Rd
Property Description
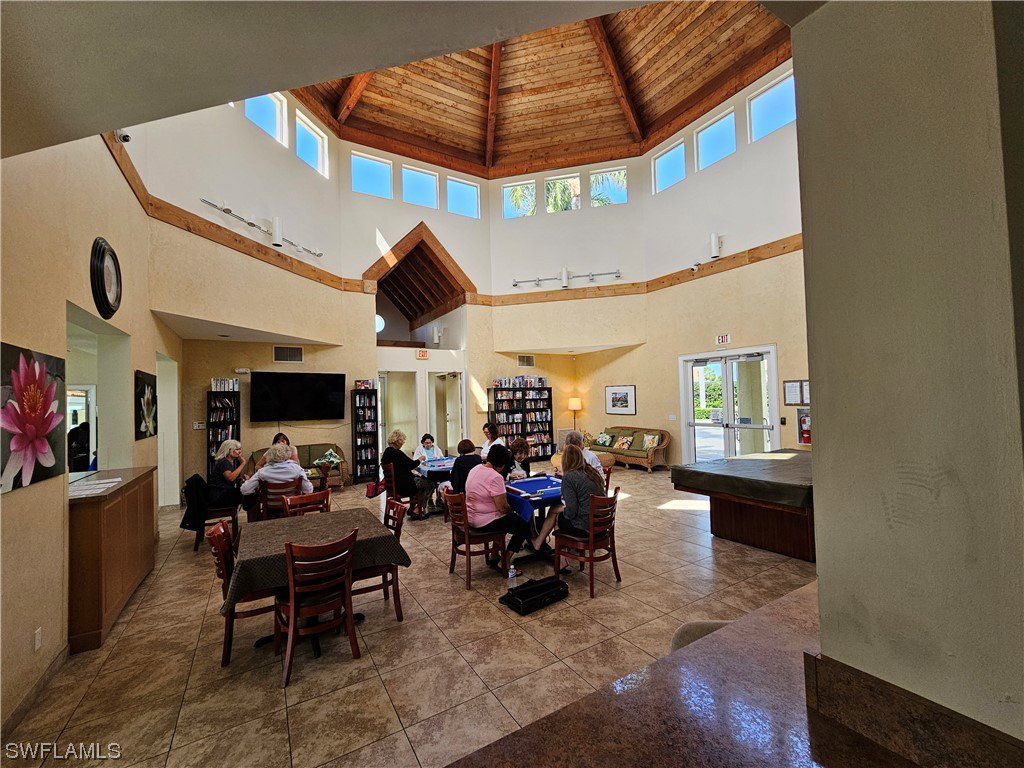
LOCATION!LOCATION!LOCATION! RARELY AVALIABLE CORNER UNIT 3 BEDROOMS /2 BATHROOMS WITH LAKE VIEWS FROM THE SCREENED LANAI AND MASTER BEDROOM. COMES WITH 1 CARPORT.WALKING DISTANCE TO COMMUNITY POOL SHOPPING, RESTAURANTS, FRESH MARKET! LANAI IS EQUIPPED WITH ELECTRIC HURRICANE SHUTTERS. CONDO IS VERRY SUNNY AND BRIGHT WITH 2 WINDOWS IN EACH BEDROOM. MASTER BEDROOM HAS A WALK IN LARGE CLOSET AND ALSO THERE IS STORAGE CLOSET IN THE LANAI. LIVING AND DINNING ROOM AREA HAS CATHERDRAL CEILING AND NEW LIGHTS. ALL FURNITURE ARE BRAND NEW! EMERALD LAKES COMMUNITY HAS A CLUBHOUSE, 2 HEATED POOLS, NEW TENNIS/PICKLEBALL COURTS, BOCCE BALL, FISHING PIER, AND BEUTIFUL LAKES! THE COMMUNITY IS KNOWN FOR ITS GREAT LOCATION, EXCELLENT MAINTAINCE, AND THE LOWEST HOA FEES IN NAPLES! GREAT INVESTMENT!!
Additional Information
- Amenities
- Basketball Court, Bocce Court, Billiard Room, Bike Storage, Clubhouse, Fitness Center, Hobby Room, Library, Pier, Pickleball, Pool, Sidewalks, Tennis Court(s), Trail(s)
- Interior Features
- Cathedral Ceiling(s), French Door(s)/Atrium Door(s), Living/Dining Room, Shower Only, Separate Shower, Walk-In Closet(s), Split Bedrooms
- Exterior Features
- Storage, Shutters Electric, Shutters Manual, Water Feature
- Taxes
- $3,297
- HOA Fee
- $1,500
- Pets Allowed
- Call, Conditional
- Pets
- Call, Conditional
- Property Description
- Two Story, Low Rise
- Flooring
- Laminate, Tile
- Appliances
- Dryer, Dishwasher, Electric Cooktop, Freezer, Disposal, Microwave, Range, Refrigerator, Self Cleaning Oven, Washer
- Heating
- Central, Electric
- Air Conditioning
- Central Air, Ceiling Fan(s), Electric
- Exterior Construction
- Block, Concrete, Stucco
- Stories
- 2
- Roof
- Tile
- Pool Type
- Community
- Parking Features
- Assigned, Common, Driveway, Paved, One Space, Detached Carport
- View
- Lake, Water
Listing Courtesy of Downing Frye Realty Inc.
Selling Office: .