1826 Leamington Lane, Naples, FL 34109
- $710,000
- 2
- BD
- 2
- BA
- 1,625
- SqFt




- Sold Price
- $710,000
- List Price
- $710,000
- Status
- CLOSED
- Days on Market
- 27
- Closing Date
- Apr 08, 2024
- MLS#
- 224008377
- Subtype
- Residential
- Style
- Ranch, One Story
- Architectural Style
- Ranch, One Story
- Year Built
- 1998
- Bedrooms
- 2
- Bathrooms
- 2
- Full Baths
- 2
- Living Area
- 1,625
- Subdivision
- Shoreham
- Neighborhood
- Stonebridge
- MLS Area Major
- NA12 - N/O Vanderbilt Bch Rd W/O
Property Description
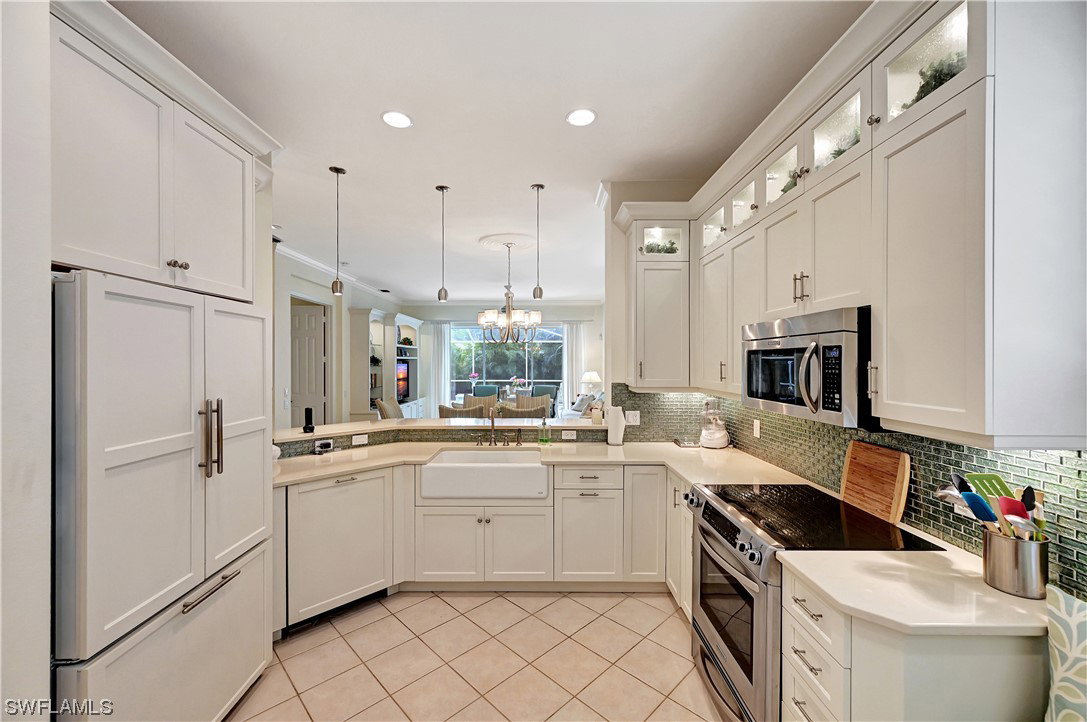
Gorgeous Home that has been professionally designed and decorated. Beautiful upgrades adorn this lovely, attached villa with a stunning custom pool and waterfall set on the private south facing lanai. The kitchen has been upgraded with beautiful lit cabinets, quartz counters and a lovely aqua glass backsplash. Extra cabinet/storage space has conveniently & beautifully been added. Guest will love the Private guest room and full bath. The Separate den is a great 3rd bedroom/guest room offering a sofa bed and large desk space. Spacious Master with custom California closets and glass slider doors leading to the pool. The custom pool features a gray & white marble edge, a waterfall and real fieldstone decking plus extra outdoor lighting. Stonebridge is an amenity rich gated Bundled Gold Country Club Community where Every owner is a member of the club! Looking for GOLF? Stonebridge has a beautiful newly designed 18 hole golf course available to all owners. Stonebridge has it ALL!
Additional Information
- Amenities
- Clubhouse, Fitness Center, Private Membership, Pool, Putting Green(s), Restaurant, Spa/Hot Tub, Sidewalks, Tennis Court(s)
- Interior Features
- Breakfast Bar, BuiltinFeatures, BedroomonMainLevel, Bathtub, Closet Cabinetry, Dual Sinks, Entrance Foyer, EatinKitchen, Family/Dining Room, French Door(s)/Atrium Door(s), High Ceilings, Living/Dining Room, Custom Mirrors, Main Level Primary, Pantry, SittingAreainPrimary, Separate Shower, CableTV, Walk-In Closet(s), Central Vacuum, High Speed Internet
- Exterior Features
- Sprinkler/Irrigation, None, Privacy Wall, Water Feature
- Taxes
- $4,389
- HOA Fee
- $12,992
- Property Description
- Ranch, One Story
- Flooring
- Carpet, Tile
- Appliances
- Dishwasher, Freezer, Disposal, Ice Maker, Microwave, Range, Refrigerator, Self Cleaning Oven, Washer
- Heating
- Central, Electric
- Air Conditioning
- Central Air, Ceiling Fan(s), Electric
- Exterior Construction
- Block, Concrete, Stucco
- Stories
- 1
- Roof
- Tile
- Pool
- Yes
- Pool Type
- Electric Heat, Heated, In Ground, Screen Enclosure, Community
- Parking Features
- Attached, Covered, Deeded, Driveway, Garage, Guest, Paved, Garage Door Opener
- Garage Spaces
- 2
- Elementary School
- PELICAN MARSH
- Middle School
- NORTH NAPLES
- High School
- BARRON COLLIER
- View
- Landscaped
Listing Courtesy of Premiere Plus Realty Company
Selling Office: .