380 West Street, Naples, FL 34108
- $3,500,000
- 6
- BD
- 7
- BA
- 4,450
- SqFt




- Sold Price
- $3,500,000
- List Price
- $3,970,000
- Status
- CLOSED
- Days on Market
- 40
- Closing Date
- Mar 06, 2024
- MLS#
- 224006495
- Subtype
- Residential
- Style
- Ranch, One Story
- Architectural Style
- Ranch, One Story
- Year Built
- 1990
- Bedrooms
- 6
- Bathrooms
- 7
- Full Baths
- 5
- Half Baths
- 2
- Living Area
- 4,450
- Acres
- 1
- Subdivision
- Pine Ridge
- Neighborhood
- Pine Ridge
- MLS Area Major
- NA13 - Pine Ridge Area
Property Description
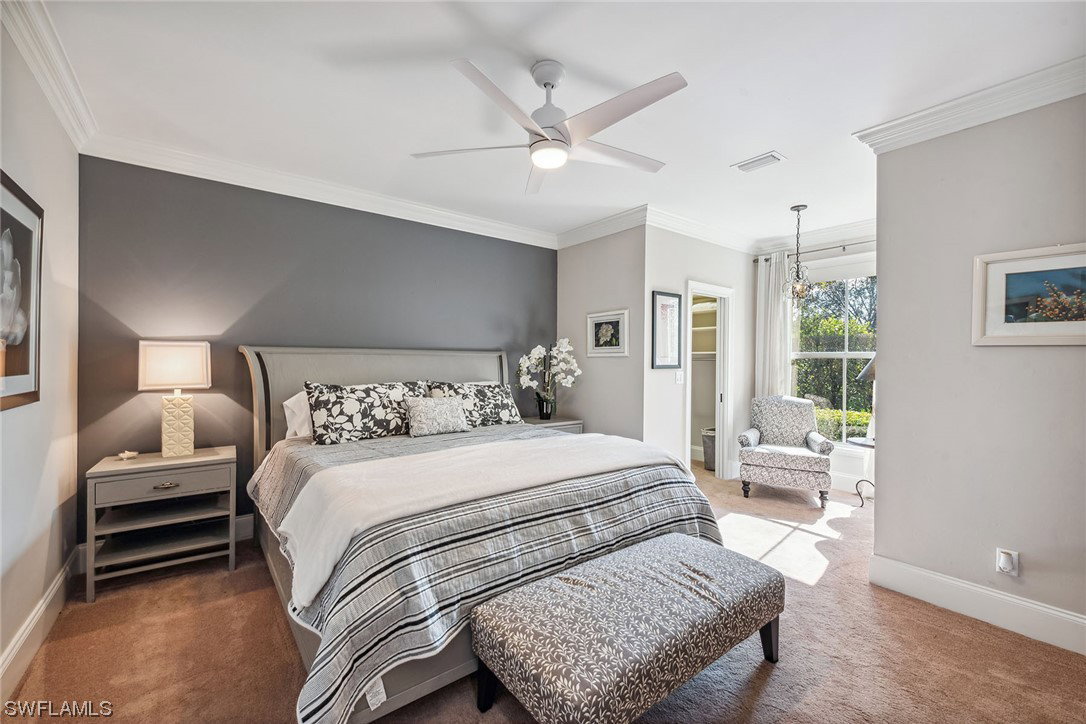
This serene and private estate features a main residence and a separate guest house, nestled in highly sought-after Pine Ridge Estates. The main residence boasts 4 bedrooms plus den, 4.5 bathrooms, and a 2-car garage. As you enter, the large circular driveway and mature landscaping set a grand stage for the home’s meticulous craftsmanship. The interior features 12-foot ceilings, crown molding, plantation shutters, and hardwood floors in the living areas. The gourmet kitchen is equipped with gas-cooking Wolf and Sub-Zero appliances, custom cabinetry, granite countertops, large pantry, and a center island. The adjacent great room and dining room both showcase stunning coffered ceilings. The private screened lanai features a lagoon-style heated pool and spa, herringbone pavers, outdoor stone fireplace, pool bath, and multiple living areas covered by a shiplap ceiling. The fully furnished guest house is equally impressive with its 2 bedrooms, 2 bathrooms, full kitchen and laundry, and 2-car garage with separate driveway and entrance. Additional noteworthy features include whole home generator, four 2021 HVACs, 2021 pool heater and pump, fenced dog run, roll-down shutters, and no HOA.
Additional Information
- Amenities
- See Remarks
- Interior Features
- Breakfast Bar, BuiltinFeatures, BedroomonMainLevel, Closet Cabinetry, Separate/Formal Dining Room, Dual Sinks, Entrance Foyer, Family/Dining Room, French Door(s)/Atrium Door(s), Kitchen Island, Living/Dining Room, Multiple Shower Heads, Main Level Primary, Pantry, SittingAreainPrimary, Shower Only, Separate Shower, CableTV, Bar, Home Office, Split Bedrooms
- Exterior Features
- Deck, Security/High Impact Doors, Sprinkler/Irrigation, Shutters Manual
- Taxes
- $19,789
- Property Description
- Ranch, One Story
- Flooring
- Carpet, Tile, Wood
- Appliances
- Double Oven, Dryer, Dishwasher, Freezer, Disposal, Ice Maker, Microwave, Range, Refrigerator, Separate Ice Machine, Wine Cooler, Washer
- Heating
- Central, Electric
- Air Conditioning
- Central Air, Ceiling Fan(s), Electric
- Exterior Construction
- Block, Concrete, Stucco, Wood Frame
- Stories
- 1
- Roof
- Metal
- Pool
- Yes
- Pool Type
- Concrete, Heated, Pool Equipment, Screen Enclosure, Solar Heat, Pool/Spa Combo
- Parking Features
- Attached, Circular Driveway, Driveway, Garage, Guest, Paved, Two Spaces, Garage Door Opener
- Garage Spaces
- 4
- View
- Landscaped
Courtesy of Premier Sotheby's Int'l Realty
Selling Office: .