12266 Water Oak Drive, Estero, FL 33928
- $1,300,000
- 4
- BD
- 4
- BA
- 3,657
- SqFt




- Sold Price
- $1,300,000
- List Price
- $1,439,900
- Status
- CLOSED
- Days on Market
- 239
- Closing Date
- Oct 14, 2024
- MLS#
- 224004987
- Subtype
- Residential
- Style
- Other, Ranch, One Story, Traditional
- Architectural Style
- Other, Ranch, One Story, Traditional
- Year Built
- 2003
- Bedrooms
- 4
- Bathrooms
- 4
- Full Baths
- 4
- Living Area
- 3,657
- Acres
- 0.44
- Subdivision
- Wildcat Run
- Neighborhood
- Wildcat Run
- MLS Area Major
- ES03 - Estero
Property Description
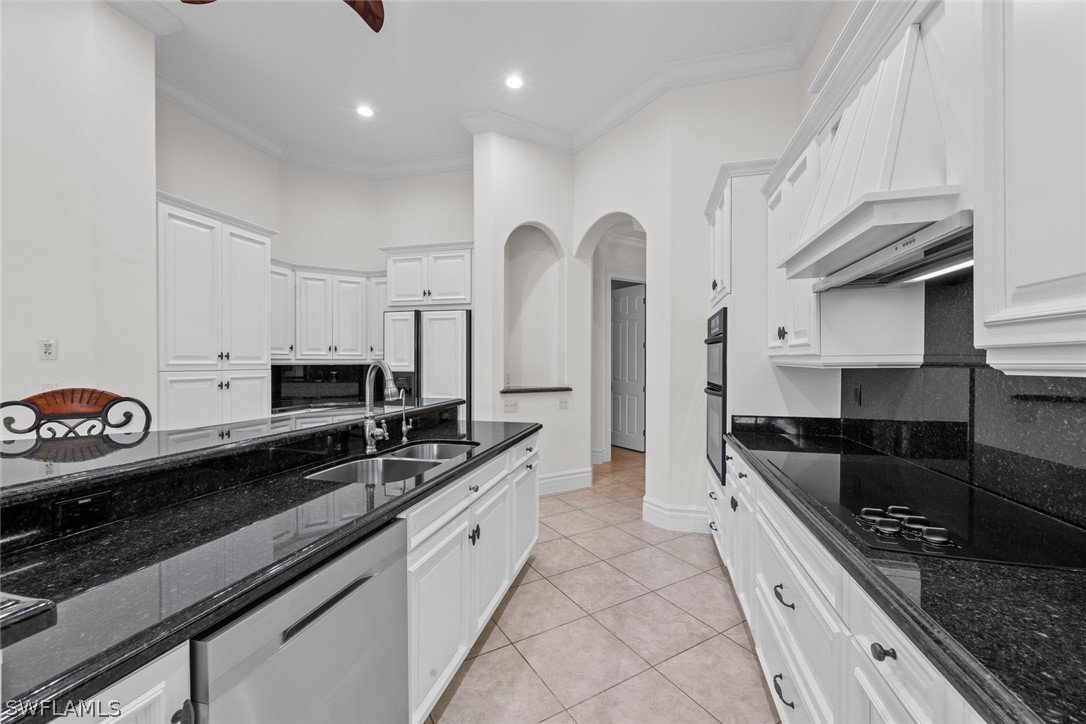
BEAUTIFUL LARGE GOURMET KITCHEN NOW LIGHT & BRIGHT w white cabinets and new LED lighting. PRICED BELOW $400 SQ FT. Family room built-ins white too! A few virtually staged photos to provide a visual. Drive up to the wide circular paved driveway surrounded by lush landscaping and covered front entrance. Once inside this 3600+ Sq ft estate home offering 4 full bedrooms (one converted to a large private office suite) + study, 4 full baths and formal living & dining rooms, you will pass through to the gourmet equipped kitchen overlooking a large family room providing corner disappearing glass walls. Open those glass walls finding yourself standing on the very private oversized paved lanai pool/spa area overlooking 2 large lakes and the 4th & 5th hole on the Arnold Palmer Signature golf course. Recent replacements: Roof in 2019, newer air conditioning units, central vacuum, and pool equipment. LED lights throughout the family & hallways give a bright WHITE lighting effect. Interior & exterior recently painted providing a move in maintenance free home. Primary bedroom custom closets & a whole house water softener system to further compliment this home. Golf memberships currently available. Located in the heart of the Village of Estero, convenient to SWFL Airport, I-75 N-S bound, Hertz sports arena, shopping & dining venues.
Additional Information
- Amenities
- Bocce Court, Cabana, Clubhouse, Fitness Center, Golf Course, Private Membership, Putting Green(s), RV/Boat Storage, Restaurant, See Remarks, Tennis Court(s)
- Interior Features
- Breakfast Bar, Bidet, Built-in Features, Breakfast Area, Bathtub, Tray Ceiling(s), Separate/Formal Dining Room, Dual Sinks, Entrance Foyer, French Door(s)/Atrium Door(s), Fireplace, High Ceilings, Jetted Tub, Kitchen Island, Custom Mirrors, Main Level Primary, Pantry, See Remarks, Separate Shower, Cable TV, Central Vacuum
- Exterior Features
- Sprinkler/Irrigation, Outdoor Grill, Outdoor Kitchen, Shutters Manual
- Taxes
- $7,082
- HOA Fee
- $3,657
- Property Description
- Other, Ranch, One Story, Traditional
- Zoning
- PUD
- Flooring
- Carpet, Tile, Wood
- Appliances
- Cooktop, Dryer, Dishwasher, Electric Cooktop, Freezer, Disposal, Microwave, Refrigerator, Washer, Water Softener
- Heating
- Central, Electric
- Air Conditioning
- Central Air, Electric
- Exterior Construction
- Block, Concrete, Stucco
- Stories
- 1
- Roof
- Tile
- Pool
- Yes
- Pool Type
- Concrete, Electric Heat, Heated, In Ground, Pool Equipment, Screen Enclosure, Solar Heat
- Parking Features
- Attached, Circular Driveway, Deeded, Garage, Paved, Garage Door Opener
- Garage Spaces
- 3
- Elementary School
- SCHOOL CHOICE
- Middle School
- SCHOOL CHOICE
- High School
- SCHOOL CHOICE
- View
- Golf Course, Lake, Trees/Woods
Courtesy of Elite Realty of SWFL
Selling Office: .