3284 Atlantic Circle, Naples, FL 34119
- $1,435,000
- 3
- BD
- 4
- BA
- 3,051
- SqFt



- Sold Price
- $1,435,000
- List Price
- $1,450,000
- Status
- CLOSED
- Days on Market
- 53
- Closing Date
- Mar 29, 2024
- MLS#
- 224004663
- Subtype
- Residential
- Style
- Ranch, One Story
- Architectural Style
- Ranch, One Story
- Year Built
- 2013
- Bedrooms
- 3
- Bathrooms
- 4
- Full Baths
- 3
- Half Baths
- 1
- Living Area
- 3,051
- Acres
- 0.22
- Subdivision
- Riverstone
- Neighborhood
- Riverstone
- MLS Area Major
- NA21 - N/O Immokalee Rd E/O 75
Property Description
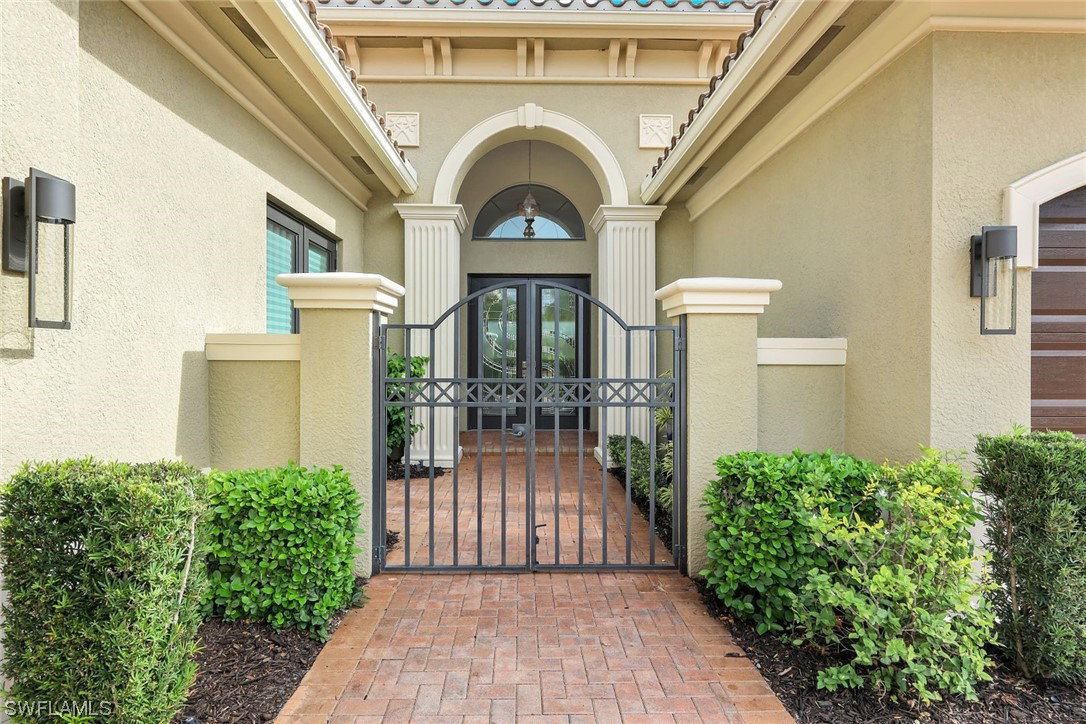
This impressive "Carlyle" (3+Den/3.5BA/3Car) pool/spa home is situated overlooking a private and tranquil preserve. A long list of special features include: HURRICANE IMPACT WINDOWS/DOORS; NEW AC; "model view" Kitchen incl raised panel cabinetry with soft close doors/drawers, induction cooktop, & new refrigerator; oversized tile floors throughout the common areas, LVP in the master & club room, & sculpted carpet in the guest bedrooms; custom feature wall with stone accent & cabinetry; luxurious baths with all new tile & toilets; wet bar w/ wine cooler; crown & decorative moldings throughout; in ceiling speakers/prewire; newly refinished heated pool/spa; outdoor kitchen with Lynx grill, refrigerator, and ice maker; courtyard style entrance; and more! Riverstone is North Naples Hottest Development offering incredible Amenities and Location. The Clubhouse offers a full gym, Indoor/outdoor Basketball Court, Resort Style Pool, Lap Pool, Kiddie Water Park, Playground, 5 Tennis Courts, Billiards Room, Social Hall, Game Room, and more! Located just 5 min to I75, 15 min to the Beach/Mercato/RSW & 25 min to Downtown Naples. A Rated Schools: Laurel Oak Elem, Oakridge Middle, Aubrey Rogers HS.
Additional Information
- Amenities
- Basketball Court, Billiard Room, Clubhouse, Fitness Center, Playground, Park, Pool, Spa/Hot Tub, Sidewalks, Tennis Court(s), Trail(s)
- Interior Features
- Wet Bar, Breakfast Bar, BuiltinFeatures, Bathtub, Tray Ceiling(s), Closet Cabinetry, Separate/Formal Dining Room, Dual Sinks, Entrance Foyer, EatinKitchen, Kitchen Island, Main Level Primary, Separate Shower, Walk-In Closet(s), WiredforSound, Split Bedrooms
- Exterior Features
- Security/High Impact Doors, Sprinkler/Irrigation, Outdoor Grill, Outdoor Kitchen, Gas Grill
- Taxes
- $6,223
- HOA Fee
- $1,450
- Property Description
- Ranch, One Story
- Flooring
- Carpet, Tile, Vinyl
- Appliances
- Dryer, Dishwasher, Electric Cooktop, Disposal, Ice Maker, Microwave, Refrigerator, Wine Cooler, Washer
- Heating
- Central, Electric
- Air Conditioning
- Central Air, Electric
- Exterior Construction
- Block, Concrete, Stucco
- Stories
- 1
- Roof
- Tile
- Pool
- Yes
- Pool Type
- Concrete, Electric Heat, Heated, In Ground, Screen Enclosure, Community, Outside Bath Access, Pool/Spa Combo
- Parking Features
- Attached, Garage, Garage Door Opener
- Garage Spaces
- 3
- Elementary School
- LAUREL OAK ELEMENTARY SCHOOL
- Middle School
- OAKRIDGE MIDDLE SCHOOL
- High School
- AUBREY RODGERS HIGH SCHOOL
- View
- Preserve
Listing Courtesy of William Raveis Real Estate
Selling Office: .