Share this with your friends


+1(614)983-3277
Coldwell Banker Realty
8413 Abbington Circle Unit 3-322, Naples, FL 34108
- $1,650,000
- 3
- BD
- 3
- BA
- 2,203
- SqFt



- Sold Price
- $1,650,000
- List Price
- $1,675,000
- Status
- CLOSED
- Days on Market
- 9
- Closing Date
- Feb 14, 2024
- MLS#
- 224004658
- Subtype
- Residential
- Style
- Contemporary, Low Rise
- Architectural Style
- Contemporary, Low Rise
- Year Built
- 1992
- Bedrooms
- 3
- Bathrooms
- 3
- Full Baths
- 2
- Half Baths
- 1
- Living Area
- 2,203
- Subdivision
- Crescent
- Neighborhood
- Pelican Bay
- MLS Area Major
- NA04 - Pelican Bay Area
Property Description
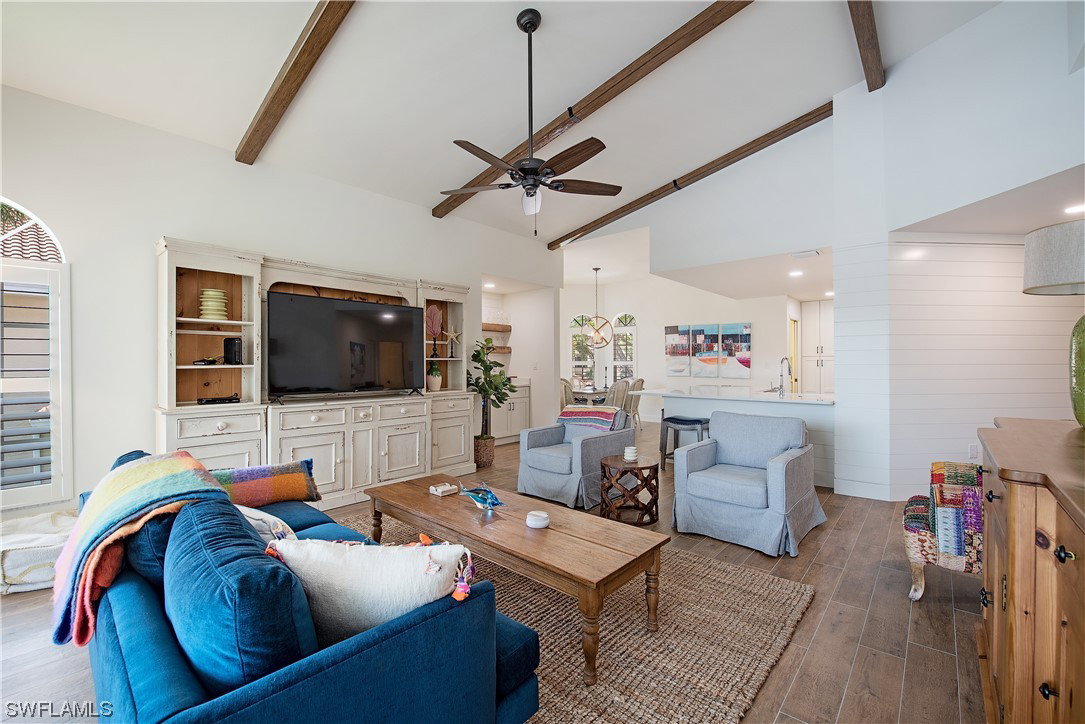
Beautifully Renovated end unit on the top floor/volume ceilings with stunning lake and fountain views from this light bright, and spacious 3 bedroom + den/family room, 2.5 bath Coach Home in the much sought after Crescent at Pelican Bay neighborhood! Open floor plan, gorgeous tile plank floors through out, stunning gourmet kitchen, quartz countertops, stainless appliances, spacious dining room area off the kitchen with wet bar and wine cooler, plantation shutters on all windows and sliding glass doors. Large screened in and glassed in lanai, private terraces off of the family room and guest bedroom, large laundry room with sink and lots of built in cabinets. The Crescent is a well-run and highly regarded community with its own private pool, spa, and club house with fitness & social area. Pelican Bay offers two private beach restaurants along with tennis courts, fitness center and community lifestyle amenities. Enjoy world class dining and boutiques at nearby Waterside Shops or an evening of entertainment at Artis-Naples. Pelican Bay is Naples' highly sought-after beachfront community with a lifestyle that is rarely duplicated elsewhere.
Additional Information
- Amenities
- Beach Rights, Beach Access, Business Center, Clubhouse, Fitness Center, Golf Course, Private Membership, Pool, Restaurant, Spa/Hot Tub, Sidewalks, Tennis Court(s), Trail(s)
- Interior Features
- Wet Bar, Breakfast Bar, BuiltinFeatures, Bathtub, Closet Cabinetry, Dual Sinks, Entrance Foyer, High Ceilings, Living/Dining Room, Pantry, Separate Shower, CableTV, Bar, Walk-In Closet(s), High Speed Internet, Split Bedrooms
- Exterior Features
- Sprinkler/Irrigation, None, Storage, Water Feature
- Taxes
- $9,702
- HOA Fee
- $2,944
- Pets Allowed
- Call, Conditional
- Pets
- Call, Conditional
- Property Description
- Contemporary, Low Rise
- Flooring
- Tile
- Appliances
- Dryer, Dishwasher, Electric Cooktop, Disposal, Ice Maker, Microwave, Range, Refrigerator, Self Cleaning Oven, Wine Cooler, Washer
- Heating
- Central, Electric
- Air Conditioning
- Central Air, Electric
- Exterior Construction
- Block, Concrete, Stucco
- Roof
- Rolled/Hot Mop, Tile
- Pool Type
- Community
- Parking Features
- Assigned, Attached, Driveway, Garage, Guest, Paved, One Space, Garage Door Opener
- Garage Spaces
- 1
- Elementary School
- NAPLES PARK ELEMENTARY SCHOOL
- Middle School
- PINE RIDGE MIDDLE SCHOOL
- High School
- BARRON COLLIER HIGH SCHOOL
- View
- Lake
Listing Courtesy of Downing Frye Realty Inc.
Selling Office: .