14213 Arrow Point Court, Estero, FL 33928
- $620,000
- 3
- BD
- 2
- BA
- 1,833
- SqFt




- Sold Price
- $620,000
- List Price
- $629,000
- Status
- CLOSED
- Days on Market
- 29
- Closing Date
- Feb 28, 2024
- MLS#
- 224004534
- Subtype
- Residential
- Style
- Other, Ranch, One Story
- Architectural Style
- Other, Ranch, One Story
- Year Built
- 2019
- Bedrooms
- 3
- Bathrooms
- 2
- Full Baths
- 2
- Living Area
- 1,833
- Acres
- 0.18
- Subdivision
- Corkscrew Shores
- Neighborhood
- Corkscrew Shores
- MLS Area Major
- ES03 - Estero
Property Description
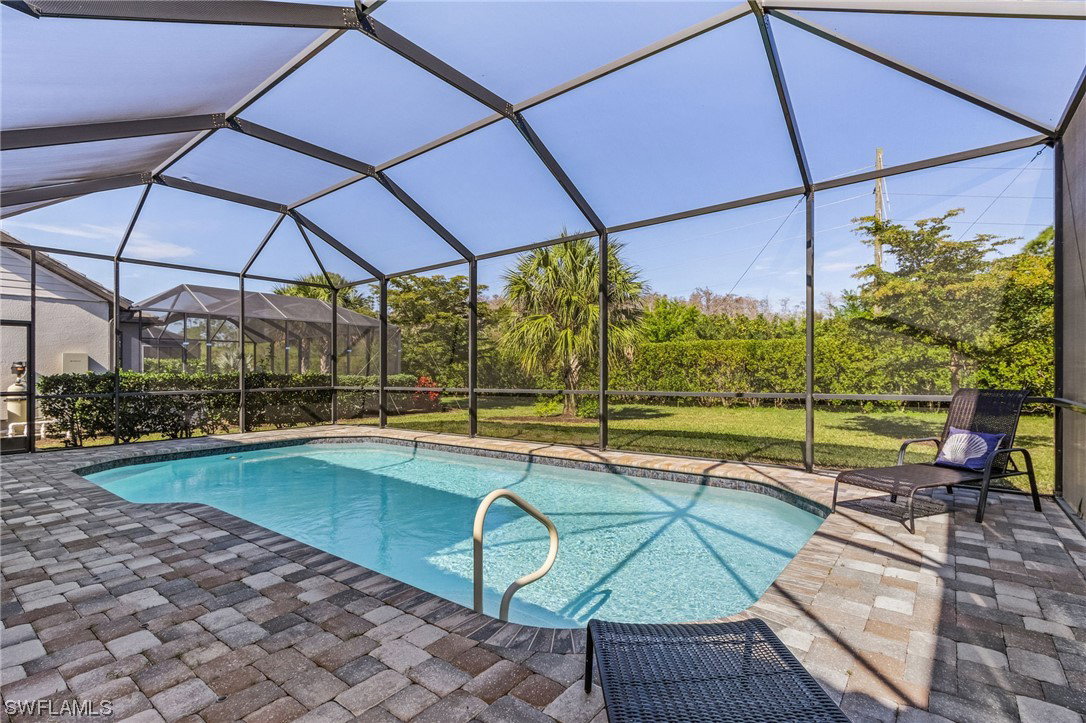
HUGE $63k Price Reduction!!!Say Hello to paradise! Corkscrew Shores is the premier resort style gated community. This move in condition 5 year young ranch style home has 3 spacious bedrooms and 2 Full baths, The Summerwood model floor plan has a large greatroom and gourmet type kitchen with beautiful quartz counters,42 inch soft-close cabinets, stainless steel appliances, upgraded tile floors in all public rooms, High ceilings and zero corner sliders that open from the Great room and Dining room to the oversized screened lanai, and extended garage with enough room to store your golfcart . The Preserve setting affords privacy when swimming in your heated pool (new heater installed 2024)and entertaining on the lanai. The spectacular clubhouse w/restaurant, bar, 24 hr. fitness, tennis/pickleball, and community events all year long. Located convenient to Rt 75 and 15 minutes to RSW airport, shopping, dining and beaches!
Additional Information
- Amenities
- Basketball Court, Bocce Court, Boat Ramp, Clubhouse, Fitness Center, Barbecue, Picnic Area, Pier, Pickleball, Park, Pool, Restaurant, Spa/Hot Tub, Sidewalks, Tennis Court(s), Trail(s)
- Interior Features
- Breakfast Bar, Tray Ceiling(s), Dual Sinks, Entrance Foyer, Family/Dining Room, Kitchen Island, Living/Dining Room, Main Level Primary, Pantry, Shower Only, Separate Shower, CableTV, Walk-In Pantry, Walk-In Closet(s), Split Bedrooms
- Exterior Features
- Sprinkler/Irrigation, Shutters Manual
- Taxes
- $6,911
- HOA Fee
- $1,484
- Property Description
- Other, Ranch, One Story
- Zoning
- RPD
- Flooring
- Tile
- Appliances
- Dryer, Dishwasher, Freezer, Disposal, Ice Maker, Microwave, Range, Refrigerator, Self Cleaning Oven, Washer
- Heating
- Central, Electric
- Air Conditioning
- Central Air, Ceiling Fan(s), Electric
- Exterior Construction
- Block, Concrete, Stucco
- Stories
- 1
- Roof
- Tile
- Pool
- Yes
- Pool Type
- Electric Heat, Heated, In Ground, Screen Enclosure, See Remarks, Community
- Parking Features
- Attached, Driveway, Garage, Paved, Two Spaces, Garage Door Opener
- Garage Spaces
- 2
- View
- Landscaped, Preserve, Trees/Woods
Courtesy of William Raveis Real Estate
Selling Office: .