17540 Taylor Road, Alva, FL 33920
- $900,000
- 4
- BD
- 2
- BA
- 2,391
- SqFt




- Sold Price
- $900,000
- List Price
- $995,000
- Status
- CLOSED
- Days on Market
- 153
- Closing Date
- Jul 23, 2024
- MLS#
- 224003230
- Subtype
- Residential
- Style
- Two Story
- Architectural Style
- Two Story
- Year Built
- 1981
- Bedrooms
- 4
- Bathrooms
- 2
- Full Baths
- 2
- Living Area
- 2,391
- Acres
- 2.90
- Subdivision
- Alva
- Neighborhood
- Alva
- MLS Area Major
- AL01 - Alva
Property Description
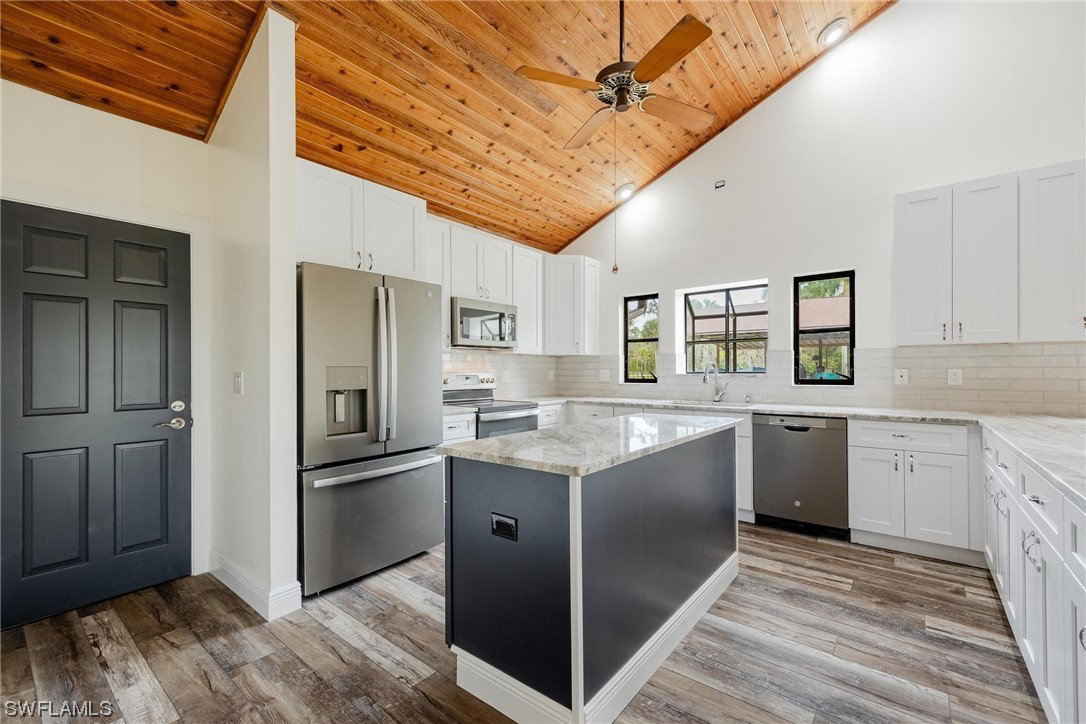
BRING ALL OFFERS!! RIVER FRONT VIEWS AND ACCESS FROM YOUR VERY OWN BACK YARD!!! Seller financing may be an option depending on terms and down payment. Have you ever dreamed of owning acreage property with river front views? Then this property may be the one for you! Approximately 2.90 acres with a large detached shop with over 7000 sq. ft. of concrete and a 10,000 pd. boat lift with dock is sure to grab your attention. The shop features 5 roll up doors with enclosed storage, a screened in patio, exterior covered storage, an air conditioned room & 50x55 open parking to store your RV's, boats or multiple toys. There is no shortage of storage space here! The home features vaulted ceilings with cedar, brand new luxury vinyl flooring and an updated kitchen with brand new appliances, soft close cabinets and granite counter tops. There are 3 bedrooms down stairs with 1 newly updated full bathroom. The screened in balcony off the primary suite offers an incredible view of the Caloosahatchee River! Fireplace can be propane or wood burning. New interior and exterior paint. Whole house RO. Spacious screened in lanai. Drop your boat in the water & enjoy a sunset cruise! This river front home with private basin is rare to find. The dock features power and water. There is plenty of space to host gatherings with family and friends! Alva living starts here! Schedule your showing today!
Additional Information
- Amenities
- None
- Interior Features
- Breakfast Bar, BuiltinFeatures, BedroomonMainLevel, Cathedral Ceiling(s), Dual Sinks, Entrance Foyer, EatinKitchen, Fireplace, Kitchen Island, Living/Dining Room, Shower Only, Separate Shower, Upper Level Primary, Walk-In Closet(s), Split Bedrooms, Workshop
- Exterior Features
- Fence, None, Patio, Room For Pool, Storage
- Taxes
- $5,022
- Property Description
- Two Story
- Zoning
- AG-2
- Flooring
- Carpet, Vinyl
- Appliances
- Dishwasher, Freezer, Microwave, Range, Refrigerator, Water Purifier
- Heating
- Central, Electric
- Air Conditioning
- Central Air, Ceiling Fan(s), Electric
- Exterior Construction
- Block, Concrete, Stone, Stucco, Wood Frame
- Stories
- 2
- Roof
- Shingle
- Parking Features
- Attached, Covered, Garage, RVAccessParking, Two Spaces, Detached Carport, Garage Door Opener
- Garage Spaces
- 2
- View
- Landscaped, River
Listing Courtesy of Experience Real Estate Group L
Selling Office: .