2239 Starfish Lane, Sanibel, FL 33957
- $1,650,000
- 3
- BD
- 3
- BA
- 2,572
- SqFt




- Sold Price
- $1,650,000
- List Price
- $1,750,000
- Status
- CLOSED
- Days on Market
- 45
- Closing Date
- Mar 15, 2024
- MLS#
- 224002626
- Subtype
- Residential
- Style
- Florida
- Architectural Style
- Florida
- Year Built
- 2002
- Bedrooms
- 3
- Bathrooms
- 3
- Full Baths
- 3
- Living Area
- 2,572
- Acres
- 0.54
- Subdivision
- Butterknife
- Neighborhood
- Butterknife
- MLS Area Major
- SI01 - Sanibel Island
Property Description
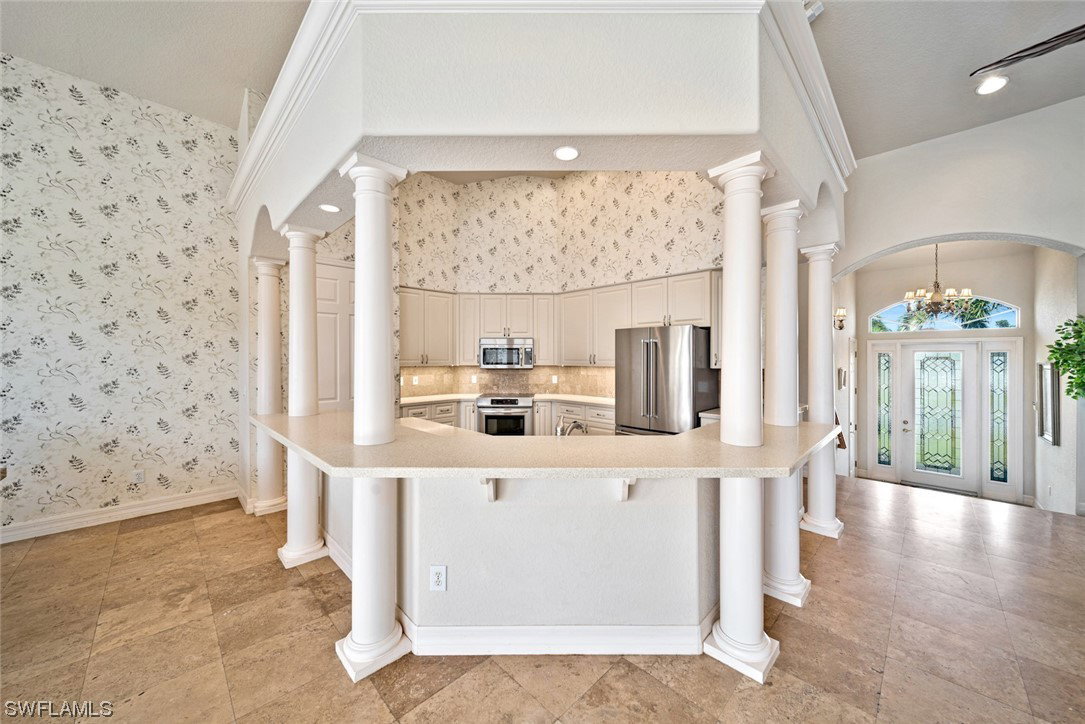
Welcome to paradise! This stunning and elegant 3 BR/3 BA elevated home in Butterknife, one of Sanibel's finest neighborhoods, is so close to the beach you can almost feel the sand between your toes. Step into the inviting foyer and your eyes will instantly be drawn to the soaring cathedral ceilings and cupola that bathes the great room in sunlight. Travertine floors grace the main living areas and a large chef's kitchen boasts bar seating and a separate dining area, offering ample space for entertaining family and friends. Open the pocket sliders in the great room to enjoy gulf breezes on the expansive 65-foot lanai, creating the island lifestyle we all dream of. Relax poolside or in the spa sipping tropical beverages and enjoy all day sun with this home's perfect southern exposure. The primary suite features a large walk-in closet and bath with soaking tub and oversized walk-in shower. The slider from the suite to the lanai is perfect for listening to the sounds of the gulf while enjoying your morning coffee. Guest bedrooms and den all offer access to outdoor space, including two private balconies. This coastal oasis truly offers the best of island living!
Additional Information
- Amenities
- Beach Rights, Beach Access, Pickleball, Pool, Tennis Court(s)
- Interior Features
- Breakfast Bar, BuiltinFeatures, Bathtub, Tray Ceiling(s), Separate/Formal Dining Room, Dual Sinks, Separate Shower, Central Vacuum
- Exterior Features
- Fence, None, Patio
- Taxes
- $10,425
- Property Description
- Florida
- Flooring
- Carpet, Tile
- Appliances
- Dryer, Dishwasher, Disposal, Ice Maker, Microwave, Range, Refrigerator, Washer
- Heating
- Central, Electric
- Air Conditioning
- Central Air, Ceiling Fan(s), Electric
- Exterior Construction
- Block, Concrete, Stucco
- Roof
- Tile
- Pool
- Yes
- Pool Type
- Above Ground, Electric Heat, Heated, Community
- Parking Features
- Attached, Garage
- Garage Spaces
- 3
- View
- Landscaped
Courtesy of McCallion and McCallion
Selling Office: .