9672 Montelanico Loop NW Unit 204, Naples, FL 34119
- $940,000
- 3
- BD
- 3
- BA
- 2,393
- SqFt




- Sold Price
- $940,000
- List Price
- $964,900
- Status
- CLOSED
- Days on Market
- 0
- Closing Date
- Feb 15, 2024
- MLS#
- 224002619
- Subtype
- Residential
- Style
- Coach/Carriage, Low Rise
- Architectural Style
- Coach/Carriage, Low Rise
- Year Built
- 2018
- Bedrooms
- 3
- Bathrooms
- 3
- Full Baths
- 3
- Living Area
- 2,393
- Subdivision
- Esplanade
- Neighborhood
- Esplanade
- MLS Area Major
- NA21 - N/O Immokalee Rd E/O 75
Property Description
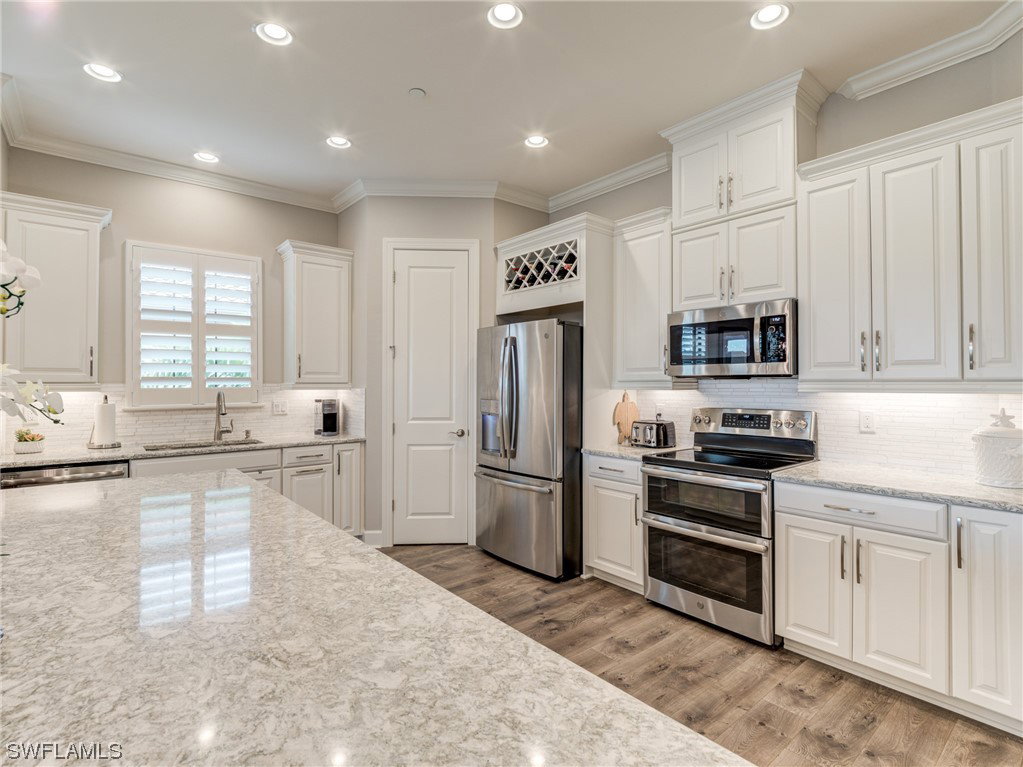
Stunning end unit with sweeping long lake and golf course views overlooking 15th fairway. Impeccably kept with beautiful open floor plan, high tray ceilings, granite, crown molding, and luxury wood laminate flooring throughout, built-ins w/ fireplace, and hurricane impact windows and doors. Floor plan boasts unique flexible spaces, to customize according to YOUR lifestyle. Gourmet kitchen (tons of storage), includes a large island, upgraded stainless appliances and a walk in pantry. Serene master suite also shares the sweeping views of the water and golf. Master bath has dual vanities, a large shower and expansive master closet with built ins. Secondary bedrooms are spacious and there are 3 full bathrooms (one en suite for guests). Inside spacious laundry is light and bright with window! This luxuriously appointed unit includes a FULL GOLF MEMBERSHIP to Esplanade Golf and Country Club! Club is a full service resort style featuring its own restaurant, full service salon and spa, and state of the art fitness area with a full time attendant on staff. Esplanade communities are known for their fabulous pool area complete with their own outdoor Bahama Bar/Restaurant.
Additional Information
- Amenities
- Bocce Court, Billiard Room, Business Center, Cabana, Clubhouse, Dog Park, Fitness Center, Golf Course, Pickleball, Pool, Restaurant, Shuffleboard Court, Spa/Hot Tub, Sidewalks, Tennis Court(s), Trail(s)
- Interior Features
- Breakfast Bar, Built-in Features, Tray Ceiling(s), Coffered Ceiling(s), Separate/Formal Dining Room, Dual Sinks, Eat-in Kitchen, Family/Dining Room, Fireplace, High Ceilings, Kitchen Island, Living/Dining Room, Pantry, Shower Only, Separate Shower, Cable TV, Walk-In Pantry, Walk-In Closet(s), Window Treatments, High Speed Internet, Split Bedrooms
- Exterior Features
- Sprinkler/Irrigation
- Taxes
- $9,573
- HOA Fee
- $2,565
- Pets Allowed
- Call, Conditional
- Pets
- Call, Conditional
- Property Description
- Coach/Carriage, Low Rise
- Flooring
- Laminate, Tile
- Appliances
- Dryer, Dishwasher, Electric Cooktop, Freezer, Disposal, Ice Maker, Microwave, Refrigerator, Refrigerator with Ice Maker, Washer
- Heating
- Central, Electric
- Air Conditioning
- Central Air, Ceiling Fan(s), Electric
- Exterior Construction
- Block, Concrete, Stucco
- Roof
- Tile
- Pool Type
- Community
- Parking Features
- Attached, Driveway, Garage, Guest, Paved, Garage Door Opener
- Garage Spaces
- 1
- Elementary School
- LAUREL OAK ELEMENTARY
- Middle School
- OAKRIDGE MIDDLE SCHOOL
- High School
- GULF COAST HIGH SCHOOL
- View
- Golf Course, Landscaped, Lake, Water
Listing Courtesy of Southwest Florida Lifestyles
Selling Office: .