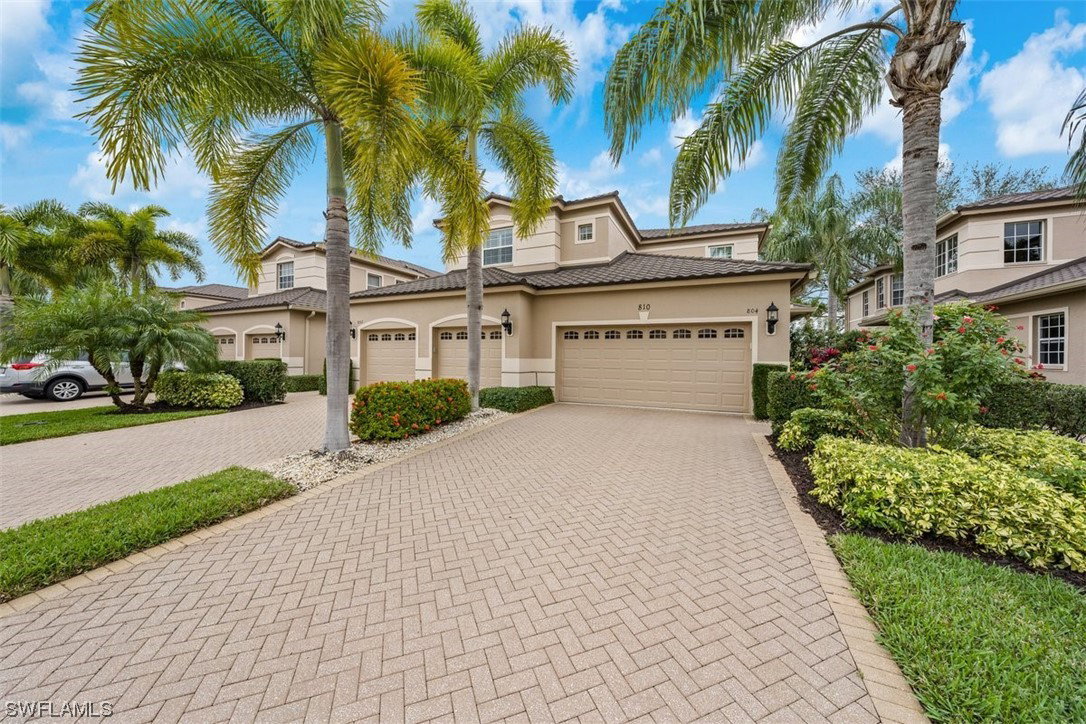
810 Regency Reserve Circle Unit 804, Naples, FL 34119
- $939,000
- 3
- BD
- 3
- BA
- 2,494
- SqFt




- Sold Price
- $939,000
- List Price
- $939,000
- Status
- CLOSED
- Days on Market
- 48
- Closing Date
- Feb 28, 2024
- MLS#
- 224002253
- Subtype
- Residential
- Style
- Coach/Carriage, Low Rise
- Architectural Style
- Coach/Carriage, Low Rise
- Year Built
- 2003
- Bedrooms
- 3
- Bathrooms
- 3
- Full Baths
- 3
- Living Area
- 2,494
- Subdivision
- Regency Reserve
- Neighborhood
- Vineyards
- MLS Area Major
- NA14 -Vanderbilt Rd to Pine Ridge Rd
Property Description
C13603Pristine end unit with private elevator, numerous upgrades, and rarely available picture postcard golf and lake views! Open, neutral and bright, this ready-to-move-into 3+den/3 includes electric lanai shutters, impact glass windows, a gorgeous completely reconfigured primary bathroom (and updated guest baths), and beautiful high end wood floors in all bedrooms and den - all added by current owner! Living areas and lanai are diagonally tiled and recently cleaned and sealed, and plantation shutters grace all the windows. The open island kitchen includes upgraded cabinetry with pullouts, granite counters, backsplash, undercabinet lighting and stainless appliances including approximately 5-yr-old refrigerator and stove. Assumable AC maintenance contract paid through 1-2025 (every 6 mos.). New smoke detectors. Much of the high-end furniture can be/is included. You'll love relaxing on the 40-ft. lanai enjoying the views, as well as the very short stroll to the recently-renovated Regency clubhouse with exercise room, kitchen and large resort-style pool and spa!
Additional Information
- Amenities
- Bocce Court, Clubhouse, Fitness Center, Golf Course, Barbecue, Picnic Area, Pickleball, Private Membership, Pool, Spa/Hot Tub, Tennis Court(s), Trail(s)
- Interior Features
- Breakfast Bar, BuiltinFeatures, Tray Ceiling(s), Dual Sinks, Entrance Foyer, EatinKitchen, High Ceilings, Kitchen Island, Living/Dining Room, Pantry, SittingAreainPrimary, Shower Only, Separate Shower, CableTV, Walk-In Closet(s), Elevator, High Speed Internet, Split Bedrooms
- Exterior Features
- Sprinkler/Irrigation, Shutters Electric
- Taxes
- $3,852
- HOA Fee
- $640
- Pets Allowed
- Call, Conditional
- Pets
- Call, Conditional
- Property Description
- Coach/Carriage, Low Rise
- Flooring
- Carpet, Tile, Wood
- Appliances
- Dryer, Dishwasher, Disposal, Ice Maker, Microwave, Range, Refrigerator, Self Cleaning Oven, Washer
- Heating
- Central, Electric
- Air Conditioning
- Central Air, Ceiling Fan(s), Electric
- Exterior Construction
- Block, Concrete, Stucco
- Roof
- Metal
- Pool Type
- Community
- Parking Features
- Attached, Garage, Garage Door Opener
- Garage Spaces
- 2
- Elementary School
- VINEYARDS ELEMENTARY SCHOOL
- Middle School
- PINE RIDGE MIDDLE SCHOOL
- High School
- NAPLES HIGH SCHOOL
- View
- Golf Course, Lake
Courtesy of John R Wood Properties
Selling Office: .