1470 Riverbend Drive, Labelle, FL 33935
- $515,000
- 3
- BD
- 2
- BA
- 2,491
- SqFt




- Sold Price
- $515,000
- List Price
- $525,900
- Status
- CLOSED
- Days on Market
- 53
- Closing Date
- Apr 17, 2024
- MLS#
- 224001939
- Subtype
- Residential
- Style
- Ranch, One Story
- Architectural Style
- Ranch, One Story
- Year Built
- 1998
- Bedrooms
- 3
- Bathrooms
- 2
- Full Baths
- 2
- Living Area
- 2,491
- Acres
- 0.79
- Subdivision
- Riverbend Estates
- Neighborhood
- Riverbend Estates
- MLS Area Major
- HD01 - Hendry County
Property Description
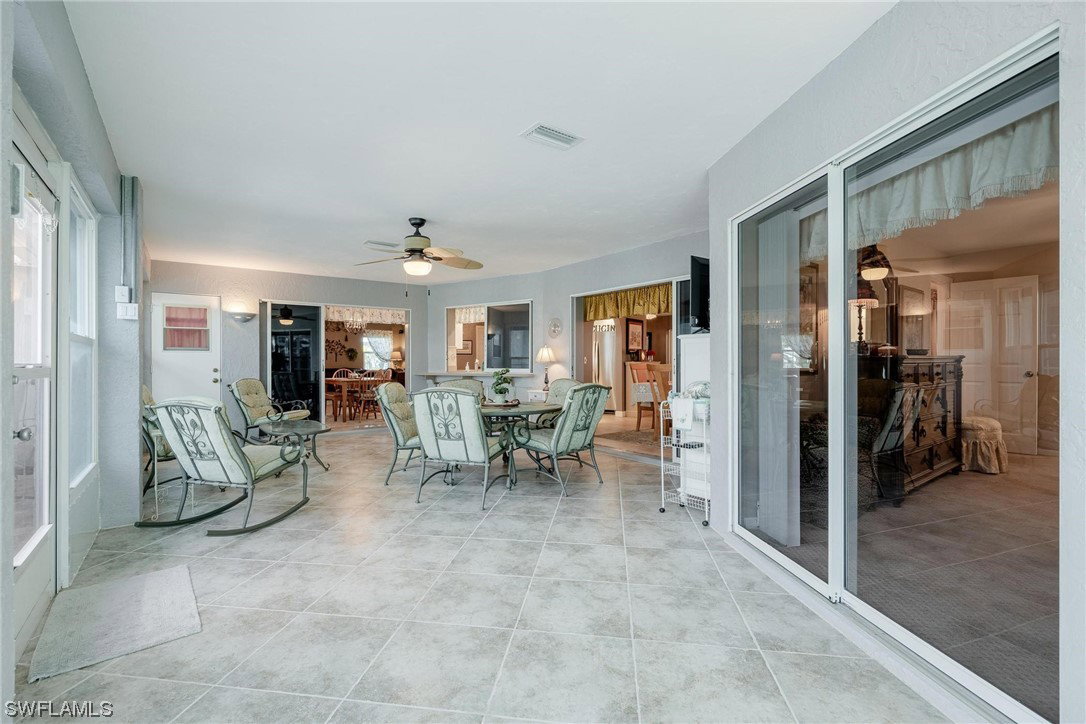
Love Where You Live! This home and neighborhood truly live up to the name of the city it's located in La Belle (the beautiful one in French). Located in the double gated, Riverbend Estates Community, on an Oak lined canopy street. The community features a clubhouse, caged community pool, RV / Boat storage area, lawn maintenance, water, irrigation water, trash pickup, and sewer all included in the low monthly fee of $330. This beautiful and very well-maintained caged pool home features 2,491 square feet under air, screened porch on the front and a screened heated pool with cage & hot tub & area on the back. Newer tile flooring in all of the living areas, formal living & dining room, den or family room, breakfast room, + a huge open family room, make this home great for a family or entertaining (furniture is negotiable). There is also a whole house generator, circular paved driveway, an oversized garage, newer metal roof, and electric shutters on the front porch and back accordion shutters on all other windows, newer energy efficient windows, it even has leaf filter gutter so no more gutter cleaning, all on a professionally landscaped, oversized .79+/- acre home-site.
Additional Information
- Amenities
- Clubhouse, Guest Suites, Pool
- Interior Features
- Breakfast Bar, BuiltinFeatures, Breakfast Area, Bathtub, Closet Cabinetry, Cathedral Ceiling(s), Separate/Formal Dining Room, Dual Sinks, Entrance Foyer, Family/Dining Room, Living/Dining Room, Pantry, Separate Shower, CableTV, Walk-In Closet(s), High Speed Internet, Split Bedrooms
- Exterior Features
- Sprinkler/Irrigation, Patio, Shutters Electric, Shutters Manual
- Taxes
- $2,778
- HOA Fee
- $330
- Property Description
- Ranch, One Story
- Zoning
- Single Family
- Flooring
- Carpet, Tile
- Appliances
- Dryer, Dishwasher, Ice Maker, Microwave, Range, Refrigerator, Washer
- Heating
- Central, Electric
- Air Conditioning
- Central Air, Ceiling Fan(s), Electric
- Exterior Construction
- Block, Concrete, Stucco
- Stories
- 1
- Roof
- Metal
- Pool
- Yes
- Pool Type
- Concrete, Gas Heat, Heated, In Ground, Screen Enclosure, Community, Outside Bath Access
- Parking Features
- Attached, Garage, Two Spaces
- Garage Spaces
- 2
- Elementary School
- Upthegrove Elementary
- Middle School
- LaBelle Middle
- High School
- LaBelle High
- View
- Landscaped, Trees/Woods
Courtesy of Southern Heritage Real Estate
Selling Office: .