9151 Delano Street Unit 9701, Naples, FL 34113
- $560,000
- 3
- BD
- 3
- BA
- 2,084
- SqFt




- Sold Price
- $560,000
- List Price
- $599,000
- Status
- CLOSED
- Days on Market
- 52
- Closing Date
- Feb 26, 2024
- MLS#
- 224001196
- Subtype
- Residential
- Style
- Two Story
- Architectural Style
- Two Story
- Year Built
- 2007
- Bedrooms
- 3
- Bathrooms
- 3
- Full Baths
- 2
- Half Baths
- 1
- Living Area
- 2,084
- Subdivision
- Ole
- Neighborhood
- Lely Resort
- MLS Area Major
- NA19 - Lely Area
Property Description
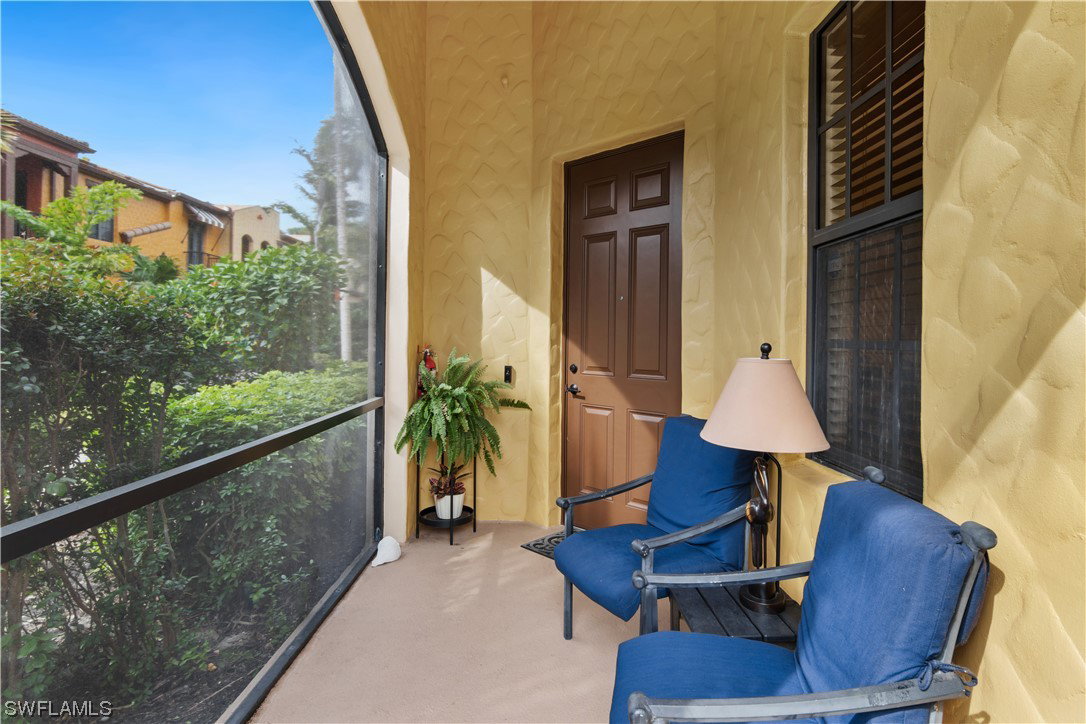
Rarely on the market! Welcome home to this updated Santa Rosa floor plan, which offers the largest square footage in Ole' Resort. This townhouse brings in natural light throughout the entire day. Upon the screened porch entry you will experience the open floor plan which leads you up to 3 split floor plan bedrooms with 2 full bathrooms upstairs. This floor plan has plenty of space to entertain with a loft upstairs that can be converted into a 4th bedroom if desired. In 2020 all carpet was removed and replaced with waterproof LVP. In 2021 new water heater installed. 2023 new shower glass, kitchen refrigerator and master closet custom shelving. A new belt driven garage door opener and all toilets replaced in 2023. New roof currently being installed 2024'. Wonderful location and meticulously maintained! Within walking distance to the amenity rich Village Center which includes a resort style pool, kid-only pool, Cafe, Pub, Bistro, Library, Movie Theatre, Fitness Center, Basketball courts, Bocce court, Pickle ball courts, Sand Volleyball, and Tennis courts. Lely Resort is home to 2 public championship golf courses, running/walking trails and beautiful lakes and preserves.
Additional Information
- Amenities
- Basketball Court, Bocce Court, Billiard Room, Business Center, Cabana, Clubhouse, Fitness Center, Hobby Room, Library, Media Room, Barbecue, Picnic Area, Pickleball, Pool, Restaurant, Spa/Hot Tub, Tennis Court(s), Trail(s)
- Interior Features
- Bathtub, Dual Sinks, Jetted Tub, Living/Dining Room, Pantry, Separate Shower, Walk-In Pantry, Walk-In Closet(s)
- Exterior Features
- Courtyard, Security/High Impact Doors, Patio, Tennis Court(s)
- Taxes
- $4,823
- HOA Fee
- $99
- Pets Allowed
- Call, Conditional
- Pets
- Call, Conditional
- Property Description
- Two Story
- Flooring
- Vinyl
- Appliances
- Dishwasher, Electric Cooktop, Freezer, Disposal, Microwave, Range, Refrigerator
- Heating
- Central, Electric
- Air Conditioning
- Central Air, Electric
- Exterior Construction
- Block, Concrete, Stucco
- Stories
- 2
- Roof
- Tile
- Pool Type
- Community
- Parking Features
- Attached, Garage
- Garage Spaces
- 2
- View
- Landscaped
Listing Courtesy of Waterfront Realty Group Inc
Selling Office: .