8365 Whisper Trace Way Unit L-201, Naples, FL 34114
- $465,000
- 3
- BD
- 2
- BA
- 1,752
- SqFt




- Sold Price
- $465,000
- List Price
- $469,000
- Status
- CLOSED
- Days on Market
- 66
- Closing Date
- Feb 23, 2024
- MLS#
- 223092669
- Subtype
- Residential
- Style
- Two Story, Low Rise
- Architectural Style
- Two Story, Low Rise
- Year Built
- 2000
- Bedrooms
- 3
- Bathrooms
- 2
- Full Baths
- 2
- Living Area
- 1,752
- Subdivision
- Whisper Trace
- Neighborhood
- Fiddler's Creek
- MLS Area Major
- NA38 - South of US41 East of 951
Property Description
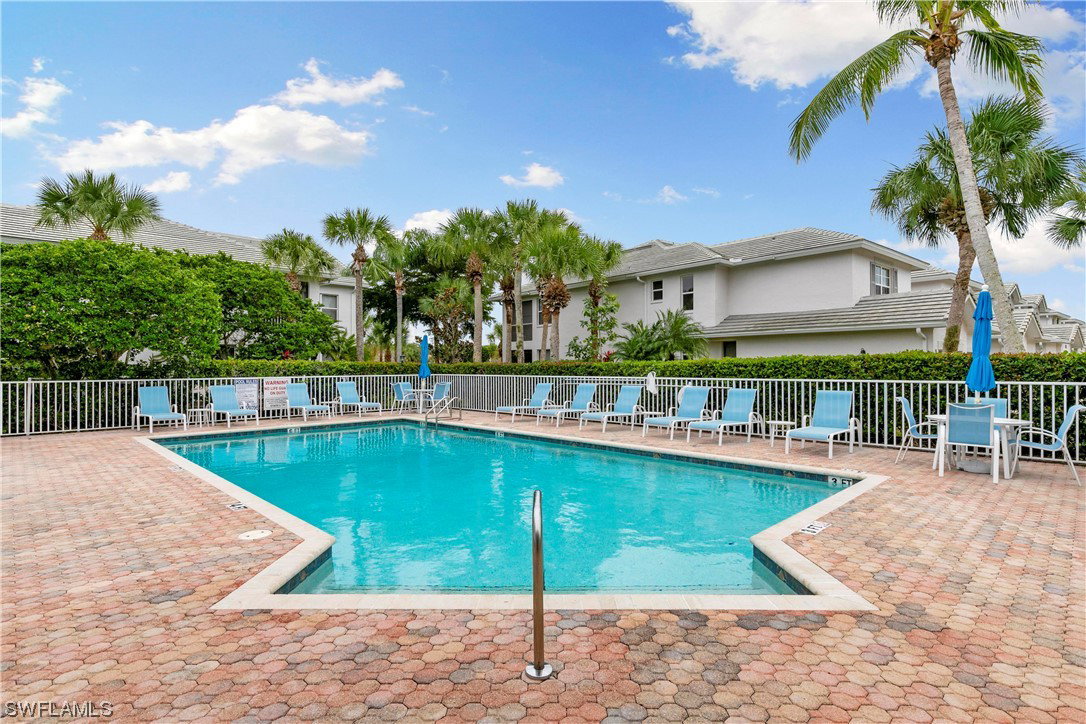
Welcome to Whisper Trace, a pristine example of luxurious living in renowned Fiddler's Creek. One of the largest floor plans in Whisper Trace, 1752 sq. ft. of A/C living space, this 3 bedroom, 2 bathroom end unit exemplifies peace and tranquility. Entering the first floor foyer, head up the stairs and ascend into the unit, with the 2 guest bedrooms immediately to your right, both with ample closet space and convenient to the guest bath. Continuing into the unit, be amazed by a spacious kitchen boasting stunning quartz countertops, updated cabinets and new Whirlpool stainless appliances, complete with dinette area, and a sizeable pantry. The luxurious living room is capable of both socialization and relaxation, and an end unit means extra windows and more natural light; Split from the guest bedrooms, the primary bedroom exemplifies space and serenity, demonstrated by a walk-in closet and views of the preserve. The primary bathroom benefits from dual vanities, a walk-in shower, and additional closet space. Unit includes impact windows to protect your paradise. Wonderful convenience of a separate laundry room. Carpet and tile throughout, five new modern ceiling fans. Dedicated carport space included. Ownership includes membership to Fiddlers Creek award winning Club and Spa, including pools, hot tubs, clubhouse, tennis & pickleball, bocce, bike path and much more. Your resort-style wonderland awaits; come explore the possibilities!
Additional Information
- Amenities
- Beach Rights, Bocce Court, Clubhouse, Fitness Center, Barbecue, Picnic Area, Pickleball, Pool, Restaurant, Spa/Hot Tub, Tennis Court(s), Trail(s)
- Interior Features
- Dual Sinks, Entrance Foyer, EatinKitchen, High Ceilings, Living/Dining Room, Pantry, Shower Only, Separate Shower, Walk-In Closet(s), High Speed Internet
- Exterior Features
- None
- Taxes
- $4,113
- Pets Allowed
- Call, Conditional
- Pets
- Call, Conditional
- Property Description
- Two Story, Low Rise
- Flooring
- Carpet, Tile
- Appliances
- Dryer, Dishwasher, Microwave, Refrigerator, Self Cleaning Oven, Washer
- Heating
- Central, Electric
- Air Conditioning
- Central Air, Ceiling Fan(s), Electric
- Exterior Construction
- Block, Concrete, Stucco
- Stories
- 2
- Roof
- Tile
- Pool Type
- Community
- Parking Features
- Assigned, Covered, Guest, One Space, Detached Carport
- View
- Preserve
Listing Courtesy of Re/Max Affinity Plus
Selling Office: .