4195 Traditions Drive, Ave Maria, FL 34142
- $559,990
- 4
- BD
- 3
- BA
- 3,037
- SqFt




- Sold Price
- $559,990
- List Price
- $559,990
- Status
- CLOSED
- Days on Market
- 468
- Closing Date
- May 09, 2025
- MLS#
- 223092333
- Subtype
- Residential
- Style
- Two Story
- Architectural Style
- Two Story
- New Construction
- Yes
- Year Built
- 2023
- Bedrooms
- 4
- Bathrooms
- 3
- Full Baths
- 3
- Living Area
- 3,037
- Acres
- 0.17
- Subdivision
- Avalon Park
- Neighborhood
- Ave Maria
- MLS Area Major
- NA35 - Ave Maria Area
Property Description
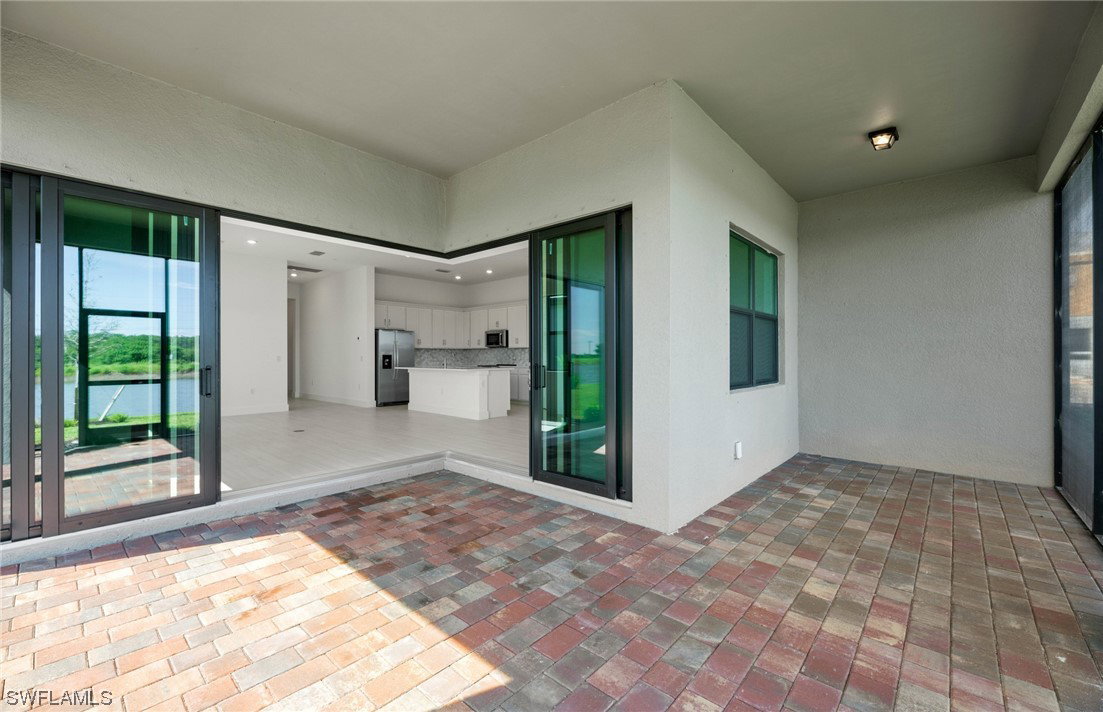
SPECIAL FINANCING AVAILABLE! AVAILABLE NOW! Welcome to this spacious new build located in the heart of Ave Maria. This stunning new plan, the Mystique Grande, features 4-bedrooms, 3-bathrooms, enclosed den home residence offers over 3,000 square feet of comfortable living space. Enjoy a spacious and airy layout, seamlessly connecting the living, dining, and kitchen areas! Perfect for entertaining family and friends, and plenty of room for guests! The chef's kitchen boasts level 5 quartz countertops and stylish backsplash, ample cabinet space, and kitchen upgrades including built in appliance package which includes KitchenAid cooktop single oven with under cabinet hood, 42" upper cabinets large drawer stack, upgraded waste basket pull outs, soft close drawers, double roll out trays, sink tilt-out, decorative end panels, and more! Must see to appreciate! Step outside to the extended covered lanai where you'll find immediate peace with water views. Pool/spa pre-wire, room for pool to be added after closing! The zero corner sliding doors at your gathering room onto your lanai make this home perfect for opening up the space even more. Lastly, make your way over to the stairs leading you up to an additional living space with a loft / second flex space, full bathroom, and fourth bedroom.This home also has a 2-car garage with epoxy finish, plus a 4' garage extension!
Additional Information
- Amenities
- Basketball Court, Clubhouse, Fitness Center, Barbecue, Picnic Area, Playground, Pool, Sidewalks, Tennis Court(s), Trail(s)
- Interior Features
- Attic, Built-in Features, Bedroom on Main Level, Tray Ceiling(s), Entrance Foyer, Eat-in Kitchen, French Door(s)/Atrium Door(s), High Ceilings, Kitchen Island, Main Level Primary, Pantry, Pull Down Attic Stairs, Split Bedrooms, Shower Only, Separate Shower, Cable TV, Walk-In Pantry, Walk-In Closet(s), High Speed Internet, Loft
- Exterior Features
- Security/High Impact Doors, Sprinkler/Irrigation, Patio, Room For Pool, Shutters Manual
- Taxes
- $2,275
- HOA Fee
- $69
- Property Description
- Two Story
- Flooring
- Carpet, Tile
- Appliances
- Dryer, Dishwasher, Electric Cooktop, Freezer, Disposal, Ice Maker, Microwave, Refrigerator, Refrigerator with Ice Maker, Washer
- Heating
- Central, Electric
- Air Conditioning
- Central Air, Electric
- Exterior Construction
- Block, Concrete, Stone, Stucco
- Stories
- 2
- Roof
- Tile
- Pool Type
- Community
- Parking Features
- Attached, Driveway, Garage, Paved, Garage Door Opener
- Garage Spaces
- 2
- Elementary School
- ESTATES ELEMENTARY
- Middle School
- CORKSCREW MIDDLE
- High School
- PALMETTO RIDGE
- View
- Lake, Pond, Water
Listing Courtesy of Pulte Realty Inc
Selling Office: .