20952 Torre Del Lago Street, Estero, FL 33928
- $875,000
- 6
- BD
- 4
- BA
- 3,841
- SqFt




- Sold Price
- $875,000
- List Price
- $925,000
- Status
- CLOSED
- Days on Market
- 77
- Closing Date
- Feb 26, 2024
- MLS#
- 223091352
- Subtype
- Residential
- Style
- Two Story
- Architectural Style
- Two Story
- Year Built
- 2010
- Bedrooms
- 6
- Bathrooms
- 4
- Full Baths
- 4
- Living Area
- 3,841
- Subdivision
- Bella Terra
- Neighborhood
- Bella Terra
- MLS Area Major
- ES03 - Estero
Property Description
1/28 OPEN HOUSE CANCELLED, PROPERTY UNDER CONTRACT. This rare to find Colonade model in the "Estates" section of Bella Terra is one not to miss. Almost 4,000 sq. ft. of luxury living area, a pool deck that is sure to impress on a premium lake and preserve lot!! Offering 5 bed plus large bonus room (optional 6th bedroom) 4 full baths, also has a spacious upper Loft Area. You won't believe the 800+ sq. ft. /3.5 car garage that you will NOT find in others! Welcomed by a Grande Estate entrance with stacked stone entry columns, 8 ft doors and tall ceilings throughout. Upgraded laminate wood flooring compliments this flowing floorplan that is perfect for entertaining as well as raising a family. A gorgeous brick pavered pool deck with a Two-story pool cage and large outdoor kitchen are ready to go for your pleasure and entertainment. For everything this home offers, you will not find another one like it in this area and price range. Bella Terra has a Resort-style Clubhouse, 24 hour fitness center, activities for all ages, resort pool and spa, children's play area, tennis courts, pickle ball, security, walking trails and much more...with LOW HOA fees!! Book your apppointment today.
Additional Information
- Amenities
- Basketball Court, Bocce Court, Clubhouse, Fitness Center, Hobby Room, Library, Playground, Pickleball, Park, Pool, Spa/Hot Tub, Sidewalks, Tennis Court(s), Trail(s)
- Interior Features
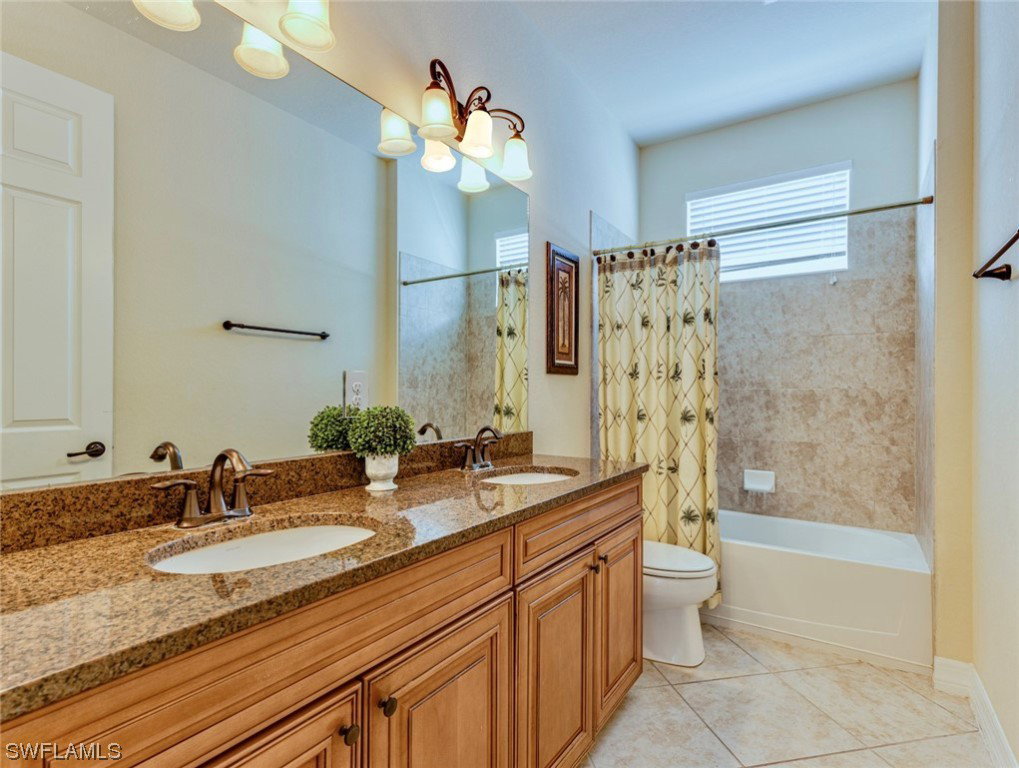
- Breakfast Bar, Bathtub, Cathedral Ceiling(s), Separate/Formal Dining Room, Dual Sinks, EatinKitchen, High Ceilings, Kitchen Island, Other, Pantry, Separate Shower, Upper Level Primary, Split Bedrooms
- Exterior Features
- Deck, Outdoor Kitchen, Shutters Manual
- HOA Fee
- $510
- Property Description
- Two Story
- Zoning
- RPD
- Flooring
- Carpet, Laminate, Tile
- Appliances
- Cooktop, Dryer, Dishwasher, Microwave, Range, Refrigerator, Self Cleaning Oven, Washer
- Heating
- Central, Electric
- Air Conditioning
- Central Air, Ceiling Fan(s), Electric
- Exterior Construction
- Block, Concrete, Stucco
- Stories
- 2
- Roof
- Tile
- Pool
- Yes
- Pool Type
- Electric Heat, Heated, In Ground, Outside Bath Access, Pool Equipment, Screen Enclosure, Community
- Parking Features
- Attached, Driveway, Garage, Paved, Garage Door Opener
- Garage Spaces
- 3
- View
- Lake
Courtesy of Realty World J. PAVICH R.E.
Selling Office: .