7746 Mulberry Lane, Naples, FL 34114
- $1,295,000
- 3
- BD
- 3
- BA
- 2,570
- SqFt




- Sold Price
- $1,295,000
- List Price
- $1,285,000
- Status
- CLOSED
- Days on Market
- 34
- Closing Date
- Feb 29, 2024
- MLS#
- 223091234
- Subtype
- Residential
- Style
- Ranch, One Story
- Architectural Style
- Ranch, One Story
- Year Built
- 1999
- Bedrooms
- 3
- Bathrooms
- 3
- Full Baths
- 3
- Living Area
- 2,570
- Acres
- 0.26
- Subdivision
- Mulberry Row
- Neighborhood
- Fiddler's Creek
- MLS Area Major
- NA38 - South of US41 East of 951
Property Description
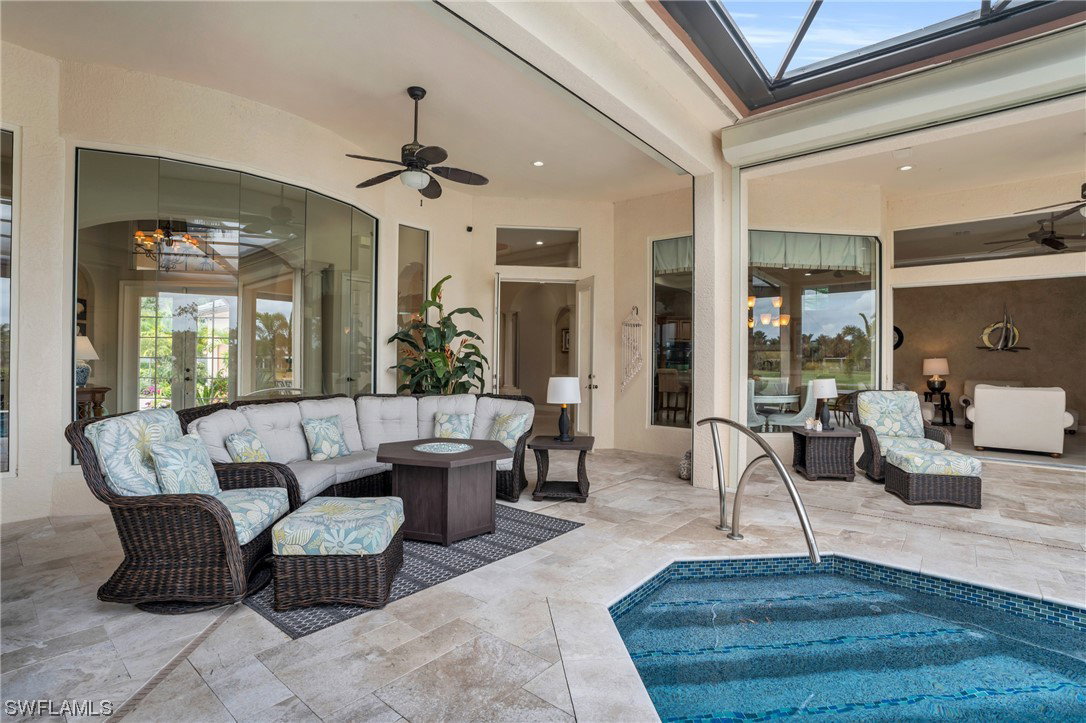
Welcome to the Epitome of Luxury Location Living on the golf course without the fees & active club included! Golf optional. Quick ride to the beach. Not your cookie cutter neighborhood, mature landscaping & custom home with Outstanding CLEAR views & great upgraded designer features to consider A MUST see & peek at the video, 3-br, 3-ba home NEW saltwater pool, NEW lanai, NEW roof, low fees & NEW mechanicals (incl. pool), auto hurricane shutters. Equipped with a security system, modern conveniences; an automated pool pump & lights controlled via an app. Unwind in the new hot tub & new oversized pool, convenient 3rd full bath for guests at the pool, entertaining & Fun in the Sun - the perfect outdoor living experience! The home boasts stunning landscaping, a luxurious Master Suite with separate walk-in closets, a dual sink Master Bath, a Whirlpool tub, and a separate shower. Work or relax in the private, octagon den/office. Indulge in the Gourmet Kitchen, full-wall lanai doors open for entertaining, and abundant floor-to-ceiling windows/doors. Abundant Storage in both home and garage. This charmer is not just a home it's a lifestyle. Don't miss the chance to make it yours!
Additional Information
- Amenities
- Basketball Court, Bocce Court, Business Center, Cabana, Clubhouse, Concierge, Fitness Center, Golf Course, Hobby Room, Barbecue, Picnic Area, Playground, Pickleball, Park, Private Membership, Pool, Putting Green(s), Restaurant, Racquetball, Shuffleboard Court, Sauna
- Interior Features
- Breakfast Bar, BuiltinFeatures, BedroomonMainLevel, Breakfast Area, Bathtub, Tray Ceiling(s), Closet Cabinetry, Cathedral Ceiling(s), Coffered Ceiling(s), Separate/Formal Dining Room, Dual Sinks, Entrance Foyer, EatinKitchen, Family/Dining Room, French Door(s)/Atrium Door(s), Jetted Tub, Kitchen Island, Living/Dining Room, Custom Mirrors, Main Level Primary, Pantry
- Exterior Features
- Deck, Fruit Trees, Sprinkler/Irrigation, Patio, Storage, Shutters Electric, Shutters Manual, Water Feature
- Taxes
- $11,022
- HOA Fee
- $459
- Property Description
- Ranch, One Story
- Flooring
- Carpet, Tile
- Appliances
- Built-In Oven, Double Oven, Dryer, Dishwasher, Electric Cooktop, Freezer, Disposal, Ice Maker, Microwave, Range, Refrigerator, Self Cleaning Oven, Trash Compactor, Water Purifier, Washer
- Heating
- Central, Electric
- Air Conditioning
- Central Air, Ceiling Fan(s), Electric
- Exterior Construction
- Block, Concrete, Stucco
- Stories
- 1
- Roof
- Tile
- Pool
- Yes
- Pool Type
- Concrete, Electric Heat, Heated, In Ground, Pool Equipment, Screen Enclosure, Salt Water, Community
- Parking Features
- Attached, Driveway, Garage, Golf Cart Garage, Guest, Paved, On Street, Garage Door Opener
- Garage Spaces
- 2
- Elementary School
- MANATEE ELEMENTARY
- Middle School
- MANATEE MIDDLE
- High School
- LELY HIGH SCHOOL
- View
- Golf Course, Landscaped, Lake, Water
Courtesy of Downing Frye Realty Inc.
Selling Office: .