4250 Raffia Preserve Way, Naples, FL 34119
- $910,000
- 3
- BD
- 3
- BA
- 2,444
- SqFt




- Sold Price
- $910,000
- List Price
- $919,000
- Status
- CLOSED
- Days on Market
- 61
- Closing Date
- Feb 06, 2024
- MLS#
- 223090184
- Subtype
- Residential
- Style
- Ranch, One Story
- Architectural Style
- Ranch, One Story
- Year Built
- 2017
- Bedrooms
- 3
- Bathrooms
- 3
- Full Baths
- 3
- Living Area
- 2,444
- Acres
- 0.27
- Subdivision
- Raffia Preserve
- Neighborhood
- Raffia Preserve
- MLS Area Major
- NA22 - S/O Immokalee 1,2,32,95,96,97
Property Description
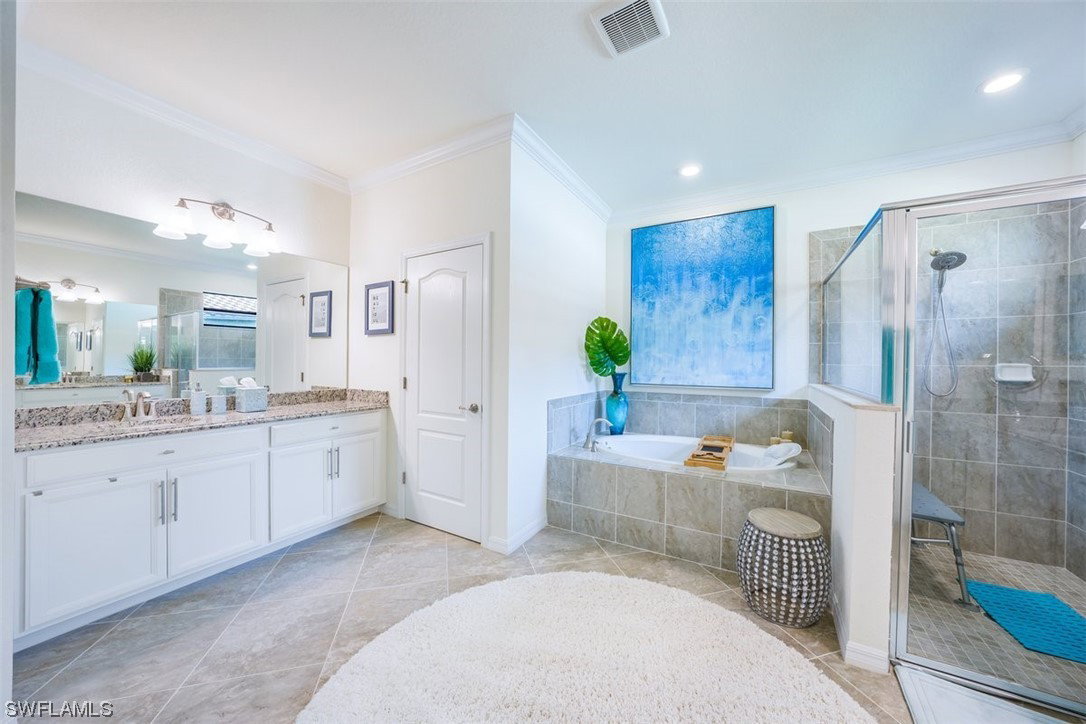
H13084 Tucked away in North Naples west of 951, welcome to Raffia Preserve, a newer gated neighborhood of ONLY single family homes, with refreshingly low quarterly fees and excellent amenities! This immaculate 1-story 2017 cul-de-sac home with rare 3-car garage with lots of storage cabinets, and pavered pool/spa, is on one of THE LARGEST pie-shaped lots in the neighborhood, providing unparalleled lanai privacy and lush preserve views. Neutral, bright and very open, you'll enjoy tiled living areas, blue tooth-enabled pool/spa controls, crown molding, loads of storage including in the laundry room with sink, high tray ceilings, granite tops in all 3 bathrooms and kitchen, remote controlled fireplace, and stylish lighting over the large island/breakfast bar. You'll love the bright oversized kitchen with cabinet pull-outs, GE stainless appliances and tiled backsplash! Split bedrooms and 3 full baths seamlessly accommodate out-of-town guests or large families. Walk to the clubhouse near the entrance from this oversized cul-de-sac lot! Lots of shopping and dining are within 5 minutes; Vanderbilt Beach is only 8 miles away!
Additional Information
- Amenities
- Basketball Court, Clubhouse, Fitness Center, Playground, Pool, Spa/Hot Tub, Sidewalks, Trail(s)
- Interior Features
- Breakfast Bar, BuiltinFeatures, Bathtub, Tray Ceiling(s), Closet Cabinetry, Coffered Ceiling(s), Dual Sinks, Entrance Foyer, High Ceilings, Kitchen Island, Living/Dining Room, Pantry, SittingAreainPrimary, Separate Shower, CableTV, Walk-In Pantry, Walk-In Closet(s), High Speed Internet, Split Bedrooms
- Exterior Features
- Sprinkler/Irrigation, Shutters Manual
- Taxes
- $8,744
- Property Description
- Ranch, One Story
- Flooring
- Carpet, Tile
- Appliances
- Dryer, Dishwasher, Disposal, Ice Maker, Microwave, Range, Refrigerator, Self Cleaning Oven, Washer
- Heating
- Central, Electric
- Air Conditioning
- Central Air, Ceiling Fan(s), Electric
- Exterior Construction
- Block, Concrete, Stucco
- Stories
- 1
- Roof
- Tile
- Pool
- Yes
- Pool Type
- Concrete, Electric Heat, Heated, In Ground, Pool Equipment, Screen Enclosure, Community, Pool/Spa Combo
- Parking Features
- Attached, Garage, Garage Door Opener
- Garage Spaces
- 3
- Elementary School
- VINEYARDS ELEMENTARY SCHOOL
- Middle School
- OAKRIDGE MIDDLE SCHOOL
- High School
- BARRON COLLIER HIGH SCHOOL
- View
- Landscaped, Preserve, Trees/Woods
Listing Courtesy of John R Wood Properties
Selling Office: .