6926 Wellington Drive, Naples, FL 34109
- $1,635,000
- 4
- BD
- 3
- BA
- 2,800
- SqFt


- Sold Price
- $1,635,000
- List Price
- $1,650,000
- Status
- CLOSED
- Days on Market
- 4
- Closing Date
- Jan 30, 2024
- MLS#
- 223088636
- Subtype
- Residential
- Style
- Ranch, One Story
- Architectural Style
- Ranch, One Story
- Year Built
- 1994
- Bedrooms
- 4
- Bathrooms
- 3
- Full Baths
- 3
- Living Area
- 2,800
- Acres
- 0.37
- Subdivision
- Mill Run
- Neighborhood
- Crossings
- MLS Area Major
- NA14 -Vanderbilt Rd to Pine Ridge Rd
Property Description
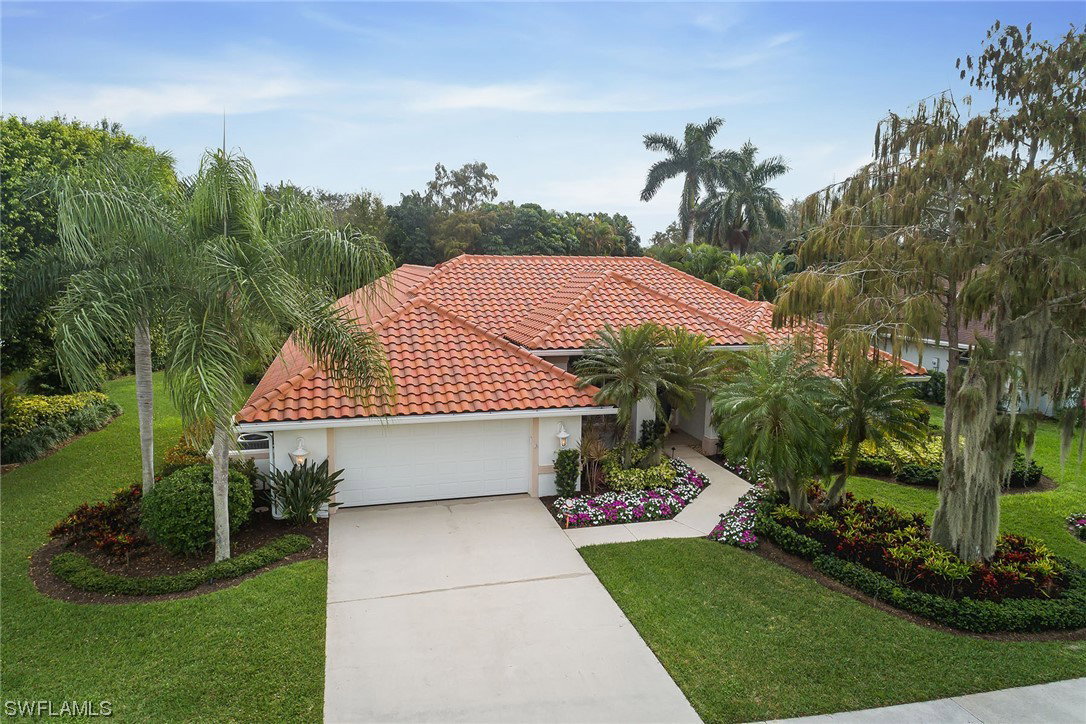
An absolutely immaculate home on an oversized picturesque lot awaits the most discerning buyer. Everything has been thoughtfully and impeccably improved, including impact windows and sliders, new picture frame screen enclosure, fabulous artistic and lush landscaping, updated kitchen and bathrooms, new flooring through most of the home, newer roof (2015) and fantastic new addition in 2021 serving as a massive office, flex room or fourth ensuite bedroom. Spacious covered lanai, renovated lap pool and large spa overlooking the large and very private backyard. Every inch of the house and grounds are in pristine condition. The décor is light and neutral with coastal elements throughout, and the move-in-ready vibe is second to none. The southeastern exposure creates wonderful all-day natural light and the immaculate oversized garage with epoxy flooring completes the package. Mill Run is highly sought-after gated community of custom-built homes less than 3 miles to the beach, a bike ride to Mercato or Waterside Shops, enjoys a central location in a highly desired A-rated school district, and sits along the popular meandering and charming road of Orange Blossom Drive.
Additional Information
- Amenities
- Basketball Court, Clubhouse, Barbecue, Picnic Area, Playground, Pickleball, Pool, Spa/Hot Tub, Sidewalks, Tennis Court(s)
- Interior Features
- Attic, Breakfast Bar, BuiltinFeatures, Bathtub, Separate/Formal Dining Room, Dual Sinks, Entrance Foyer, EatinKitchen, Kitchen Island, Main Level Primary, Pantry, Pull Down Attic Stairs, Separate Shower, Vaulted Ceiling(s), Bar, Walk-In Closet(s), Split Bedrooms
- Exterior Features
- Sprinkler/Irrigation, Patio
- Taxes
- $8,271
- HOA Fee
- $140
- Property Description
- Ranch, One Story
- Flooring
- Tile, Vinyl, Wood
- Appliances
- Dryer, Dishwasher, Electric Cooktop, Disposal, Ice Maker, Microwave, Range, Refrigerator, Self Cleaning Oven, Washer
- Heating
- Central, Electric
- Air Conditioning
- Central Air, Electric
- Exterior Construction
- Block, Concrete, Stucco
- Stories
- 1
- Roof
- Tile
- Pool
- Yes
- Pool Type
- Concrete, Electric Heat, Heated, In Ground, Community
- Parking Features
- Attached, Garage, Garage Door Opener
- Garage Spaces
- 2
- Elementary School
- PELICAN MARSH ELEMENTARY
- Middle School
- PINE RIDGE MIDDLE
- High School
- BARRON COLLIER HIGH
- View
- Landscaped
Listing Courtesy of Premier Sotheby's Int'l Realty
Selling Office: .