23670 Peppermill Court, Estero, FL 34134
- $1,350,000
- 4
- BD
- 5
- BA
- 3,681
- SqFt




- Sold Price
- $1,350,000
- List Price
- $1,400,000
- Status
- CLOSED
- Days on Market
- 84
- Closing Date
- Feb 29, 2024
- MLS#
- 223085263
- Subtype
- Residential
- Style
- Ranch, One Story
- Architectural Style
- Ranch, One Story
- Year Built
- 2000
- Bedrooms
- 4
- Bathrooms
- 5
- Full Baths
- 4
- Half Baths
- 1
- Living Area
- 3,681
- Acres
- 0.41
- Subdivision
- Waterside
- Neighborhood
- Pelican Landing
- MLS Area Major
- BN05 - Pelican Landing and North
Property Description
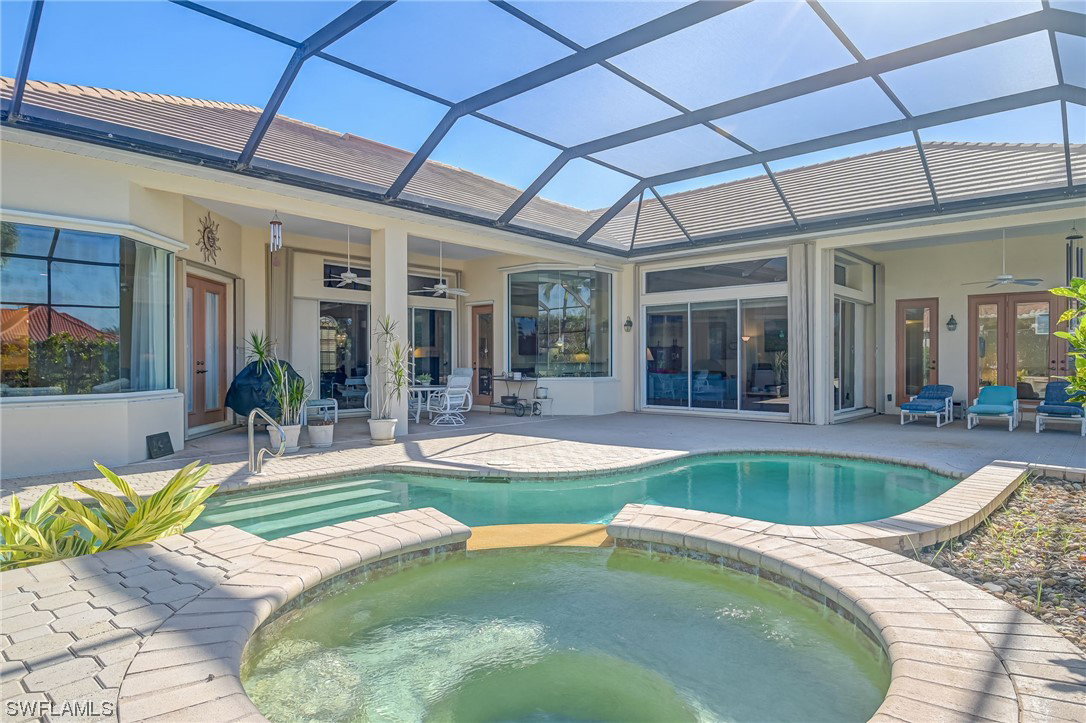
LAKEFRONT ESTATE HOME featuring 4 Bedrooms+Den, 4.5 Bathrooms, 3 Car Garage with Spectacular Western Exposure & Sunset Views over the Expansive Private Screened-In Pool & Spa Deck overlooking the Lake where you can Enjoy the Sights of Beautiful SWFL Nature from your Own Home! This Home has been Well-Maintained by the Original Owners, and is Now Ready for You to Add Your Personal Touch to Make it Your Own Sanctuary! Ideally located within Pelican Landing in the distinguished Waterside community featuring only 46 estate homes on oversized lots. With 3,681 SQ FT under air, the spacious split floor plan with en-suite bathrooms in the guest rooms is ideal for utmost comfort for everyone. Upgrades Include New Tile Roof Replaced in ’20, Newer AC’s, New Water Heater in ’22, New Pool Pump in ’23, Gourmet Kitchen with upgraded granite countertops, 4th Bedroom/Pool Wing Addition in ’08 equipped w/ impact windows, skylight, french doors to the pool, pool bath. Enjoy the SWFL Lifestyle to the fullest here with Pelican Landing’s private 34 acre beach island, have the option to golf & dine at 2 country clubs, 3 18-hole golf courses (Golf & Social memberships with waiting lists).
Additional Information
- Amenities
- Beach Rights, Bocce Court, Boat Dock, Beach Access, Marina, Boat Ramp, Clubhouse, Fitness Center, Golf Course, Pier, Playground, Pickleball, Park, Private Membership, Restaurant, Sidewalks, Tennis Court(s)
- Interior Features
- BuiltinFeatures, BedroomonMainLevel, Breakfast Area, Bathtub, Tray Ceiling(s), Coffered Ceiling(s), Separate/Formal Dining Room, Dual Sinks, Entrance Foyer, EatinKitchen, French Door(s)/Atrium Door(s), High Ceilings, Jetted Tub, Kitchen Island, Living/Dining Room, Main Level Primary, Multiple Primary Suites, SittingAreainPrimary, Separate Shower, Walk-In Pantry, Bar
- Exterior Features
- Fruit Trees, Sprinkler/Irrigation, Patio, Shutters Electric, Shutters Manual
- Taxes
- $11,822
- HOA Fee
- $3,097
- Property Description
- Ranch, One Story
- Zoning
- RPD
- Flooring
- Carpet, Tile
- Appliances
- Built-In Oven, Dryer, Dishwasher, Electric Cooktop, Freezer, Microwave, Refrigerator, Washer
- Heating
- Central, Electric
- Air Conditioning
- Central Air, Ceiling Fan(s), Electric
- Exterior Construction
- Block, Concrete, Stucco
- Stories
- 1
- Roof
- Tile
- Pool
- Yes
- Pool Type
- In Ground, Pool Equipment, Screen Enclosure, Outside Bath Access
- Parking Features
- Attached, Driveway, Garage, Paved, Two Spaces, Garage Door Opener
- Garage Spaces
- 3
- View
- Landscaped, Lake
Listing Courtesy of Home Source Realty of SWFL LLC
Selling Office: .