9385 POCIDA CT Unit 201, Naples, FL 34119
- $535,000
- 2
- BD
- 2
- BA
- 1,632
- SqFt




- Sold Price
- $535,000
- List Price
- $549,999
- Status
- CLOSED
- Days on Market
- 91
- Closing Date
- Mar 28, 2024
- MLS#
- 223085213
- Subtype
- Residential
- Style
- Garden Home, Low Rise
- Architectural Style
- Garden Home, Low Rise
- Year Built
- 2019
- Bedrooms
- 2
- Bathrooms
- 2
- Full Baths
- 2
- Living Area
- 1,632
- Subdivision
- Esplanade
- Neighborhood
- Esplanade
- MLS Area Major
- NA21 - N/O Immokalee Rd E/O 75
Property Description
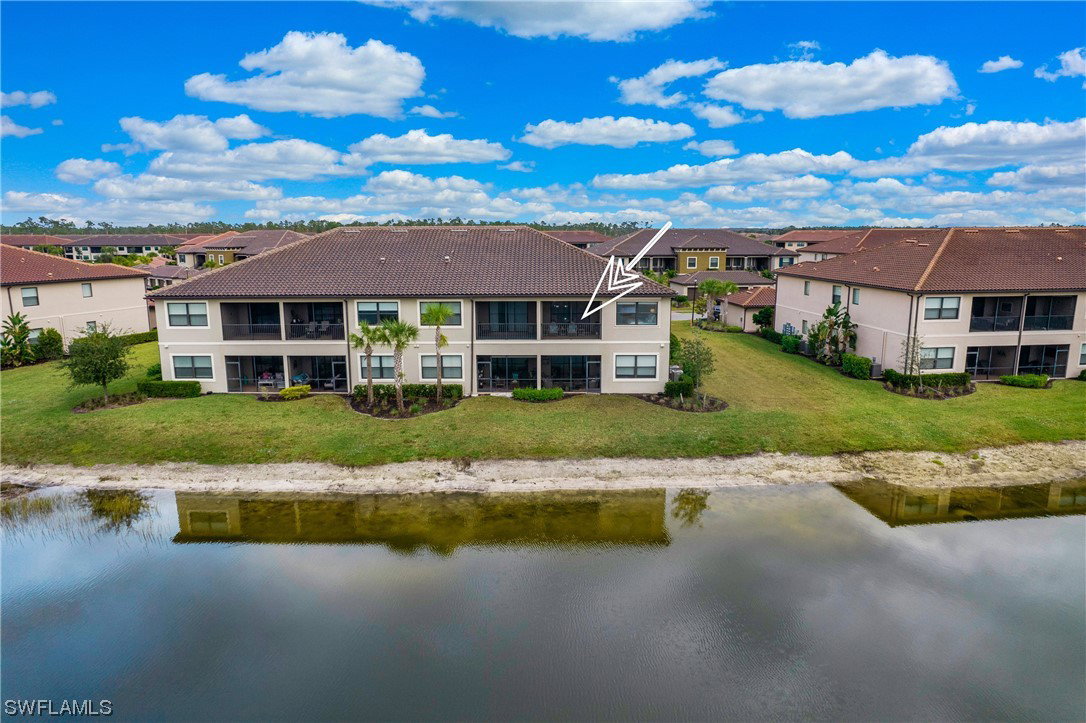
The motivated SELLER is generously including high-quality furtinute for just $589.999 A SECOND FLOOR COND. 2+DEN/2 BATH. Enjoy sunsets 365 days a year, overlooking one of the BEST Sunset and lake views on the street. An open and airy floorplan greets you when you walk in the door and features a long list of upgrades: tile floors throughout the common areas and den; crown molding; white cabinets with granite countertops, backsplash, and LED lights under cabinets; SS appliances, kitchen faucet (Delta touch with voice activation), Reverse Osmosis System (access to pure drinking water), ceiling fans with LED lights(all rooms), Storm Smart Rolldown Motor motorized shutter(front patio, rear lanai, and master bedroom); detached 1 car garage with Plywood flooring in the attic; and more! This condo comes with a CLUB/SPORTS MEMBERSHIP. Esplanade is a true "Lifestyle Community" with something for everyone: Resort Pool;6 tennis courts; 4 bocce balls courts; 4 pickleball courts; Koquina Day Spa offering hair, nail, facial, and spa treatments; Gym with Aerobics Room; Gated Dog Park; Poolside Bahama Bar; 14 miles of bike/walking trails;18 hole private golf course; Culinary Center and much more!
Additional Information
- Amenities
- Bocce Court, Billiard Room, Bike Storage, Business Center, Cabana, Clubhouse, Concierge, Dog Park, Fitness Center, Golf Course, Barbecue, Picnic Area, Playground, Pickleball, Park, Pool, Putting Green(s), Restaurant, Sauna, Spa/Hot Tub, Sidewalks
- Interior Features
- Breakfast Bar, BuiltinFeatures, Cathedral Ceiling(s), Dual Sinks, EatinKitchen, Kitchen Island, Living/Dining Room, Multiple Shower Heads, Main Level Primary, Pantry, CableTV, Walk-In Closet(s), High Speed Internet, Split Bedrooms
- Exterior Features
- Sprinkler/Irrigation, Patio, Shutters Electric, Shutters Manual
- Taxes
- $4,824
- HOA Fee
- $1,578
- Pets Allowed
- Call, Conditional
- Pets
- Call, Conditional
- Property Description
- Garden Home, Low Rise
- Flooring
- Carpet, Tile
- Appliances
- Cooktop, Dryer, Dishwasher, Freezer, Disposal, Ice Maker, Microwave, Range, Refrigerator, Water Purifier, Washer
- Heating
- Central, Electric
- Air Conditioning
- Central Air, Ceiling Fan(s), Electric
- Exterior Construction
- Block, Concrete, Stucco
- Roof
- Tile
- Pool Type
- Community
- Parking Features
- Assigned, Driveway, Detached, Garage, Paved, One Space, Garage Door Opener
- Garage Spaces
- 1
- Elementary School
- LAUREL OAKS
- Middle School
- OAK RIDGE
- High School
- GULF COAST
- View
- Lake
Listing Courtesy of Premiere Plus Realty Company
Selling Office: .