12524 Gemstone Court, Fort Myers, FL 33913
- $625,000
- 5
- BD
- 3
- BA
- 3,724
- SqFt




- Sold Price
- $625,000
- List Price
- $629,999
- Status
- CLOSED
- Days on Market
- 198
- Closing Date
- Jun 03, 2024
- MLS#
- 223085164
- Subtype
- Residential
- Style
- Two Story
- Architectural Style
- Two Story
- Year Built
- 2005
- Bedrooms
- 5
- Bathrooms
- 3
- Full Baths
- 2
- Half Baths
- 1
- Living Area
- 3,724
- Acres
- 0.25
- Subdivision
- Stoneybrook
- Neighborhood
- Gateway
- MLS Area Major
- GA01 - Gateway
Property Description
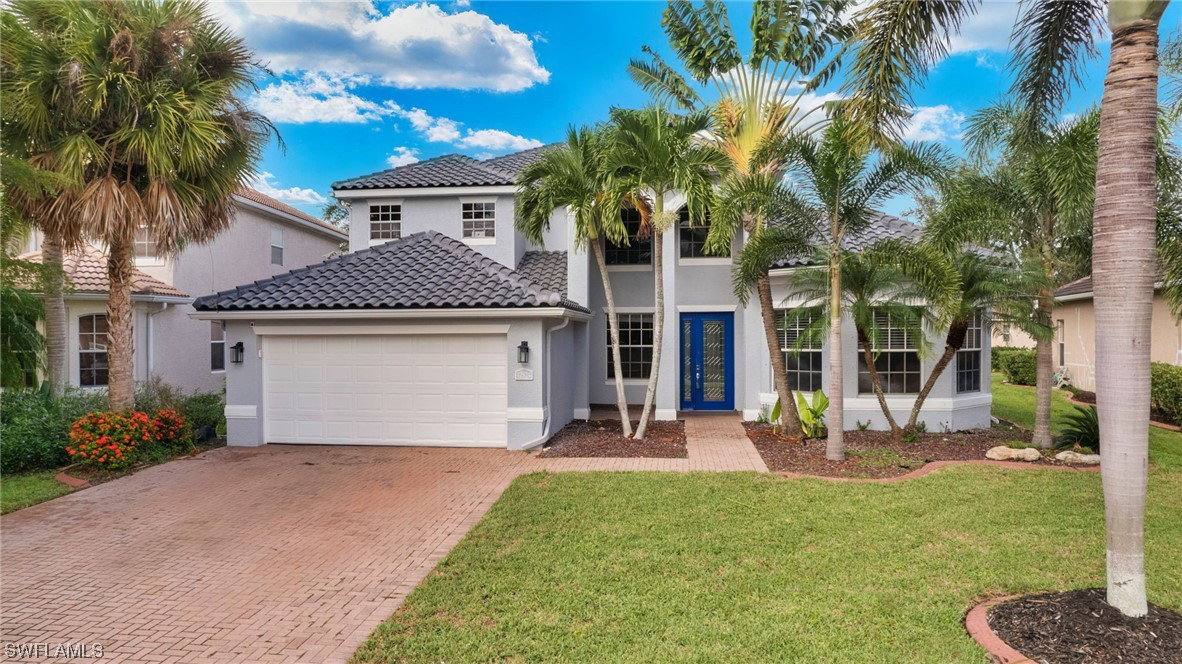
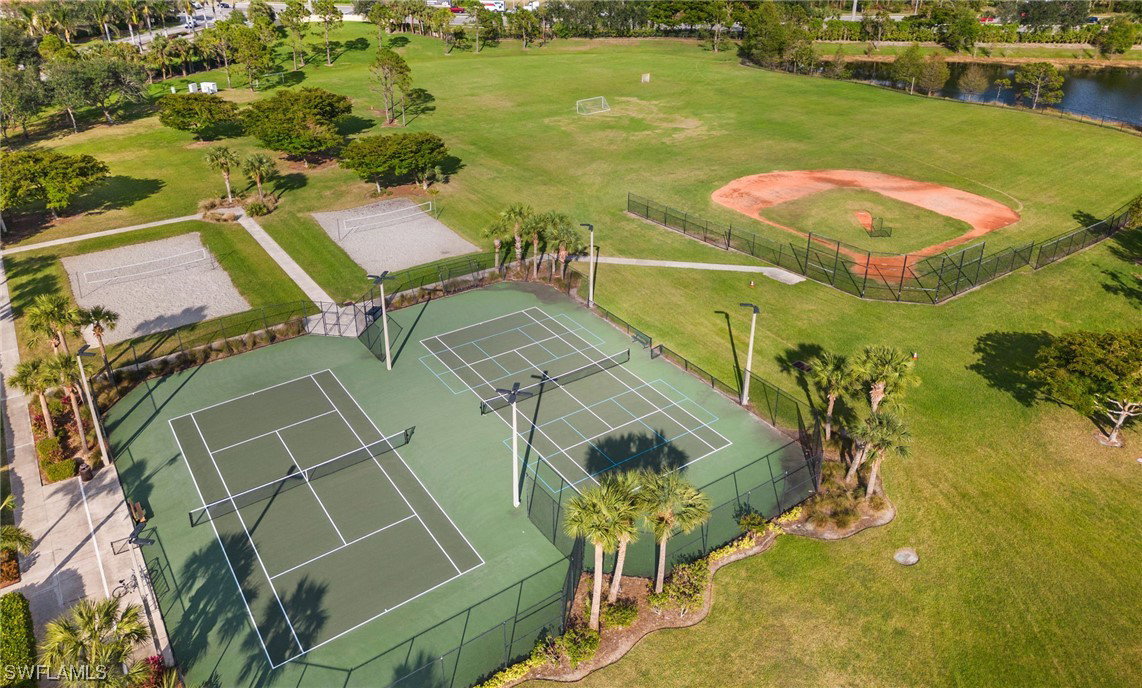
Stunning Pool home with 5 Bedrooms, Den, Loft, 2.5 Baths, 3,724 sq. ft. of living area, a 2-Car Garage and over 6,000 sq. ft. of total area in this expansive estate. Lowest priced per square foot pool home in Fort Myers. This property features over $100k in recent upgrades; including New Tile Roof (2023) w/transferable warranty, 2 New AC Units (2021), New Tankless Instant Hot Water Heater (2023), New Exterior Paint, New Samsung Refrigerator (2022), New Double Oven Range and New Electrical Panel. Plus an Office or 6th Bedroom w/French Doors and Nook area with Seamless Bay window overlooking the Pool. The 1st Floor Master boasts a huge Walk-In Closet, Sitting Area, 3-Person Infrared Sauna, Dual Sinks, Tub & Walk-In Shower. Enjoy the Ultimate Outdoor Florida Living Space complete with an Open-Air, Fenced Saltwater Pool, built-in Lounging Platform, New Pool Pump (2023), Updated Paver Deck, and Covered Lanai w/Blackstone Griddle & Pit Boss Smoker! Located within the charming Stoneybrook at Gateway, a gated community with manned gatehouse, large community pool, spa, fitness center, lighted tennis courts, pickleball, basketball, volleyball, park & more! The low HOAs include all amenities, community events, security, and Xfinity Digital Cable & Fiber Optic Internet!
Additional Information
- Amenities
- Basketball Court, Clubhouse, Dog Park, Fitness Center, Library, Playground, Pickleball, Park, Pool, Spa/Hot Tub, Sidewalks, Tennis Court(s), Trail(s)
- Interior Features
- Breakfast Bar, BuiltinFeatures, BedroomonMainLevel, Breakfast Area, Bathtub, Tray Ceiling(s), Dual Sinks, Entrance Foyer, French Door(s)/Atrium Door(s), Living/Dining Room, Main Level Primary, Pantry, SittingAreainPrimary, Separate Shower, CableTV, Bar, Walk-In Closet(s), High Speed Internet, Loft, Split Bedrooms
- Exterior Features
- Fence, Sprinkler/Irrigation, Outdoor Grill, Patio, Gas Grill
- Taxes
- $8,813
- HOA Fee
- $644
- Property Description
- Two Story
- Zoning
- RPD
- Flooring
- Laminate, Tile, Wood
- Appliances
- Double Oven, Dryer, Dishwasher, Freezer, Disposal, Indoor Grill, Microwave, Range, Refrigerator, Tankless Water Heater, Washer
- Heating
- Central, Electric
- Air Conditioning
- Central Air, Ceiling Fan(s), Electric
- Exterior Construction
- Block, Concrete, Stucco
- Stories
- 2
- Roof
- Tile
- Pool
- Yes
- Pool Type
- Concrete, In Ground, Pool Equipment, Salt Water, Community
- Parking Features
- Attached, Garage, Garage Door Opener
- Garage Spaces
- 2
- View
- Landscaped
Listing Courtesy of The Maciaszek Real Estate Agen
Selling Office: .