400 Flagship Drive Unit 908, Naples, FL 34108
- $1,280,000
- 3
- BD
- 2
- BA
- 1,734
- SqFt






- Sold Price
- $1,280,000
- List Price
- $1,350,000
- Status
- CLOSED
- Days on Market
- 59
- Closing Date
- Jan 31, 2024
- MLS#
- 223084851
- Subtype
- Residential
- Style
- High Rise
- Architectural Style
- High Rise
- Year Built
- 2000
- Bedrooms
- 3
- Bathrooms
- 2
- Full Baths
- 2
- Living Area
- 1,734
- Subdivision
- Regatta
- Neighborhood
- Vanderbilt Beach
- MLS Area Major
- NA02 - Vanderbilt Beach Area
Property Description
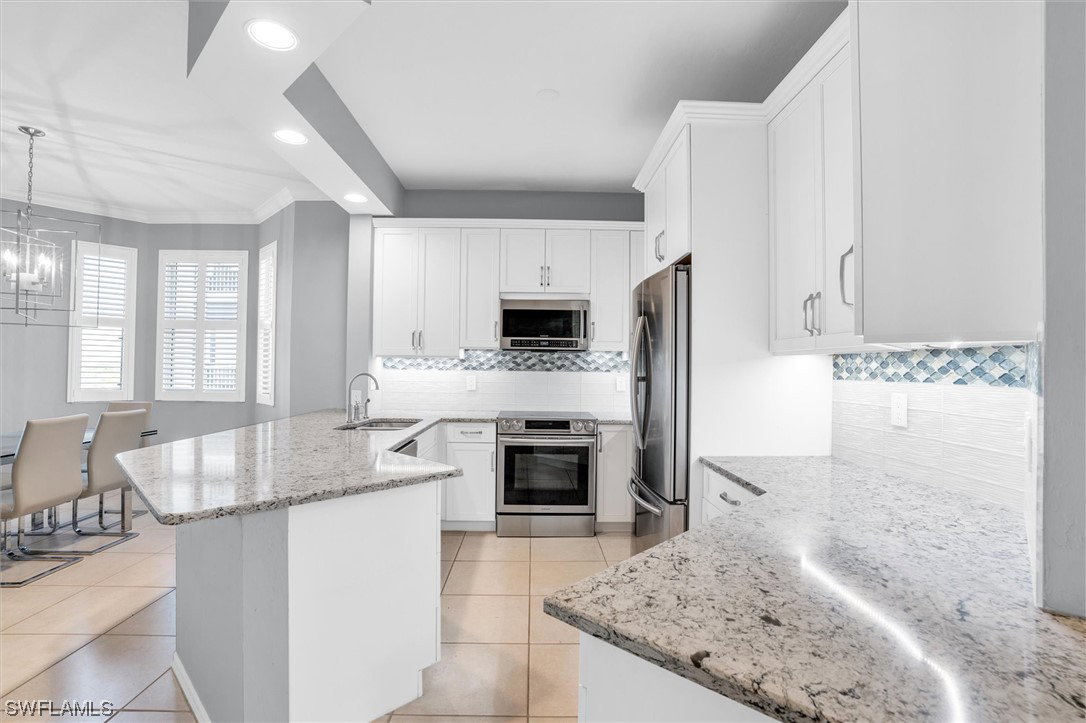
Welcome to your dream coastal retreat,where the pinnacle of beachside living awaits you.This condo is perfectly situated within walking distance to the pristine Vanderbilt Beach and directly across the street from the world-renowned Ritz-Carlton, promising you the ultimate Florida lifestyle.As you step into this spacious 9th-floor unit, you'll be captivated by the spectacular panoramic views of the bay and the glistening white sand of Vanderbilt Beach.Every day is a new opportunity to savor the beauty of the Gulf of Mexico and the enchanting sunsets that paint the sky with a vibrant palette of colors.The open and inviting floor plan allows for seamless transitions between the living, dining, and kitchen areas, creating a perfect space for entertaining or simply relaxing with family and friends.The master suite is a serene oasis with its own private balcony access,where you can wake up to the soothing sounds of the waves and the stunning view of the bay.Two additional bedrooms offer comfort and versatility, making this condo an ideal choice for both full-time living and vacation getaways.With its unbeatable location, you'll have easy access to the powdery sands of Vanderbilt Beach, where you can swim, sunbathe, or simply take long walks along the shore.
Additional Information
- Amenities
- Clubhouse, Fitness Center, Library, Barbecue, Picnic Area, Pier, Pool, Spa/Hot Tub, Storage, Trash
- Interior Features
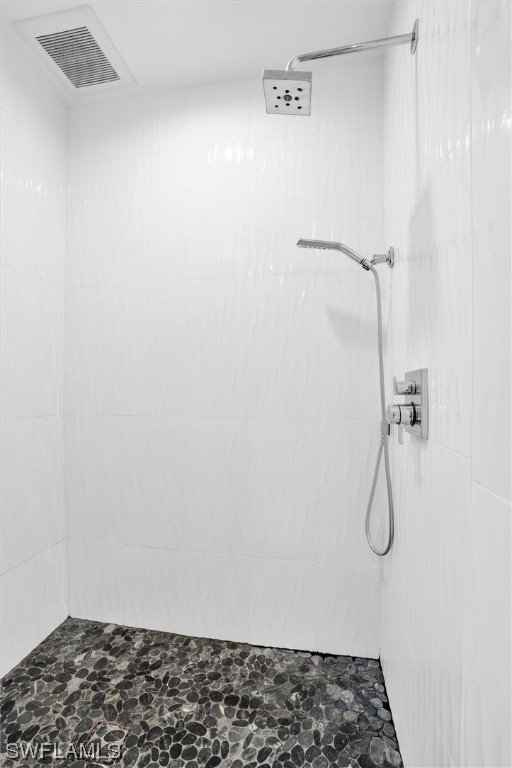
- BuiltinFeatures, Bathtub, Closet Cabinetry, Dual Sinks, Entrance Foyer, Family/Dining Room, High Ceilings, Living/Dining Room, Pantry, Separate Shower, CableTV, Split Bedrooms
- Exterior Features
- None, Shutters Electric
- Taxes
- $10,811
- Pets Allowed
- Call, Conditional
- Pets
- Call, Conditional
- Property Description
- High Rise
- Flooring
- Tile
- Appliances
- Cooktop, Dryer, Dishwasher, Disposal, Microwave, Range, Refrigerator, Washer
- Heating
- Central, Electric
- Air Conditioning
- Central Air, Electric
- Exterior Construction
- Block, Concrete, Stucco
- Roof
- Tile
- Pool Type
- Community
- Parking Features
- Assigned, Covered, Deeded, One Space
- View
- Bay
Courtesy of EXP Realty LLC
Selling Office: .