9553 Cypress Hammock Circle Unit 201, Estero, FL 34135
- $900,000
- 3
- BD
- 3
- BA
- 2,748
- SqFt




- Sold Price
- $900,000
- List Price
- $925,000
- Status
- CLOSED
- Days on Market
- 65
- Closing Date
- Jan 16, 2024
- MLS#
- 223081933
- Subtype
- Residential
- Style
- Coach/Carriage, Low Rise
- Architectural Style
- Coach/Carriage, Low Rise
- Year Built
- 2000
- Bedrooms
- 3
- Bathrooms
- 3
- Full Baths
- 3
- Living Area
- 2,748
- Acres
- 0.16
- Subdivision
- Cypress Hammock
- Neighborhood
- Shadow Wood At The Brooks
- MLS Area Major
- ES04 - The Brooks
Property Description
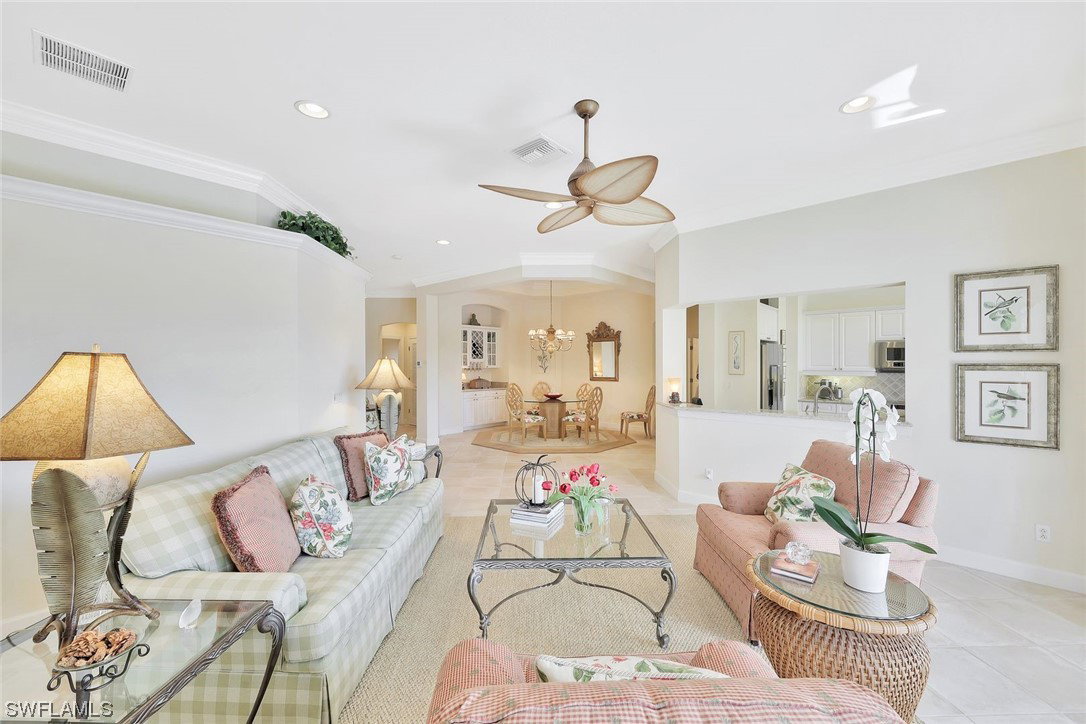
YOUR CHOICE- Immediate Full Golf Membership To Shadow Wood Country Club & Gold Commons Club Membership available or you can purchase without the Golf. Look Will Do this meticulously cared for 3 bedroom, 3 Full Baths, Den, 2-car garage, Flex room that include your own PRIVATE ELEVATOR that opens in your garage and transports you right to your foyer of your forever home. Each Bedroom features a desirable en-suite Bathroom. This is the perfect space for the discerning buyer that appreciates a well-cared for home from an owner who has continued to enhance the space throughout ownership. Features include electric hurricane shutters, granite countertops, new refrigerator, frameless glass shower doors & more. Cypress Hammock had New Roofs & Freshly Exterior Paint in 2022. Shadow Wood Country Club offers 54 holes of private golf membership, private beach club, pickleball, bocce ball, Rookery Restaurant, fitness facility, lap pool, fitness classes, 9 lighted tennis courts, active lifestyle. You are steps to the community pool, fitness & social room.A short bike ride to the Coconut Point Mall and The Commons Club. This is your chance to live your best life at Shadow Wood Community.
Additional Information
- Amenities
- Beach Rights, Basketball Court, Bocce Court, Business Center, Clubhouse, Fitness Center, Golf Course, Barbecue, Picnic Area, Playground, Park, Private Membership, Pool, Putting Green(s), Restaurant, Spa/Hot Tub, Sidewalks, Tennis Court(s), Trail(s)
- Interior Features
- Breakfast Bar, BuiltinFeatures, Bathtub, Tray Ceiling(s), Closet Cabinetry, Separate/Formal Dining Room, Dual Sinks, EatinKitchen, High Ceilings, Kitchen Island, Pantry, Split Bedrooms, Separate Shower, Walk-In Closet(s), Elevator, High Speed Internet
- Exterior Features
- Sprinkler/Irrigation, Patio, Shutters Electric
- Taxes
- $4,960
- HOA Fee
- $3,452
- Pets Allowed
- Call, Conditional
- Pets
- Call, Conditional
- Property Description
- Coach/Carriage, Low Rise
- Flooring
- Carpet, Tile
- Appliances
- Dryer, Dishwasher, Electric Cooktop, Freezer, Disposal, Microwave, Refrigerator, Self Cleaning Oven, Wine Cooler, Washer
- Heating
- Central, Electric
- Air Conditioning
- Central Air, Ceiling Fan(s), Electric
- Exterior Construction
- Block, Concrete, Stucco
- Roof
- Tile
- Pool Type
- Community
- Parking Features
- Attached, Driveway, Garage, Guest, Paved, Garage Door Opener
- Garage Spaces
- 2
- Elementary School
- SCHOOL CHOICE
- Middle School
- SCHOOL CHOICE
- High School
- SCHOOL CHOICE
- View
- Lake
Listing Courtesy of John R Wood Properties
Selling Office: .