1709 Tarpon Bay Drive S Unit 44, Naples, FL 34119
- $575,000
- 2
- BD
- 2
- BA
- 1,925
- SqFt




- Sold Price
- $575,000
- List Price
- $575,000
- Status
- CLOSED
- Days on Market
- 2
- Closing Date
- Dec 29, 2023
- MLS#
- 223081490
- Subtype
- Residential
- Style
- Other
- Architectural Style
- Other
- Year Built
- 2003
- Bedrooms
- 2
- Bathrooms
- 2
- Full Baths
- 2
- Living Area
- 1,925
- Subdivision
- Cayman
- Neighborhood
- Tarpon Bay
- MLS Area Major
- NA22 - S/O Immokalee 1,2,32,95,96,97
Property Description
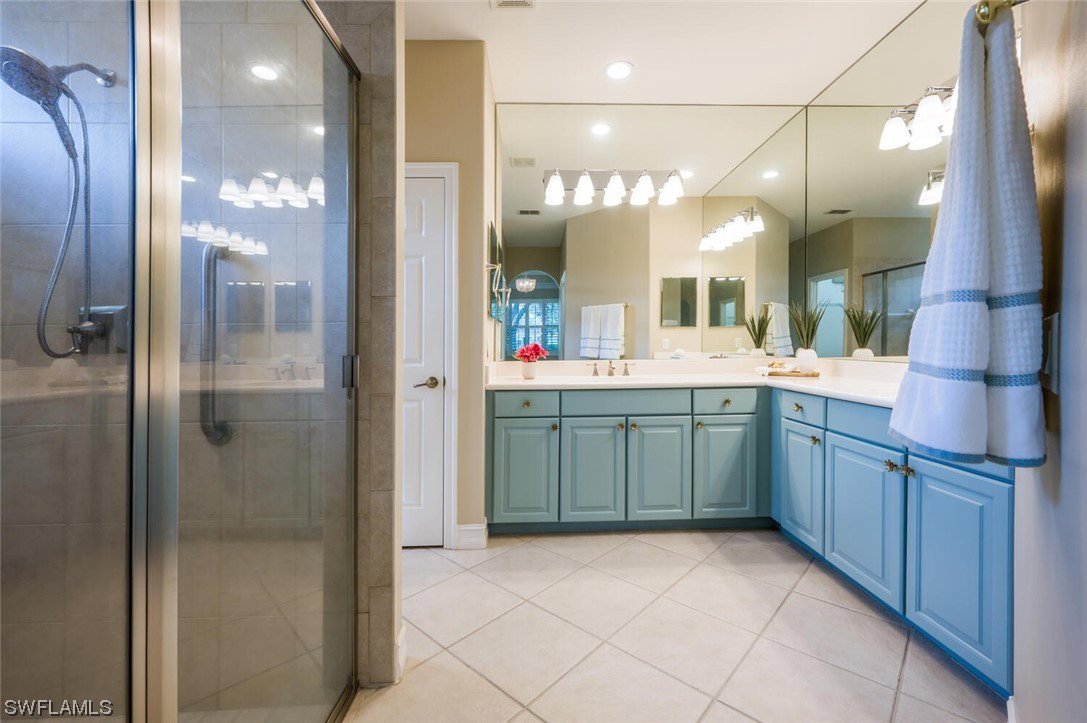
Charming Cayman Villa in Tarpon Bay! Lives like a single family but with condo benefits. This popular Villa (Ambassador floor plan) offers a beautiful and tranquil lake view from your private Lanai and includes Volume ceilings, a spacious kitchen with a kitchen table nook area with additional built In cabinets and windows, a spacious great room, dining area and an impressive owner's suite, a spacious den with French doors for privacy, ensuite guest bedroom with guest bathroom and a 2-car garage. The owner's suite has new carpet and includes two walk-in closets and the owner's suite bathroom offers two sinks, a spacious shower and a water closet. The home has crown moldings and plantation shutters throughout, designer chandeliers and an electronic shutter on the Lanai. The laundry room features a newer washer, sink and cabinets. Tarpon Bay is a resort style community offering an infinity pool, spa, BBQ, fitness center, fishing pier, tennis, pickle ball, clubhouse, business center, billiards, hobby and entertainment room with a catering kitchen. Conveniently located in desirable North Naples, close to beaches, restaurants , shops and SWFL airport. Don't miss this one, Call Today!
Additional Information
- Amenities
- Basketball Court, Billiard Room, Business Center, Clubhouse, Fitness Center, Barbecue, Picnic Area, Pier, Playground, Pickleball, Pool, Spa/Hot Tub, Sidewalks, Tennis Court(s), Trail(s)
- Interior Features
- Breakfast Bar, BedroomonMainLevel, Dual Sinks, Entrance Foyer, EatinKitchen, French Door(s)/Atrium Door(s), High Ceilings, Living/Dining Room, Main Level Primary, SittingAreainPrimary, Shower Only, Separate Shower, Walk-In Closet(s), Split Bedrooms
- Exterior Features
- Sprinkler/Irrigation, Shutters Electric
- Taxes
- $3,847
- HOA Fee
- $1,104
- Property Description
- Other
- Flooring
- Carpet, Tile
- Appliances
- Dryer, Dishwasher, Gas Cooktop, Disposal, Ice Maker, Microwave, Range, Refrigerator, Self Cleaning Oven, Washer
- Heating
- Central, Electric
- Air Conditioning
- Central Air, Ceiling Fan(s), Electric
- Exterior Construction
- Block, Concrete, Stucco
- Roof
- Tile
- Pool Type
- Community
- Parking Features
- Attached, Driveway, Garage, Paved, Garage Door Opener
- Garage Spaces
- 2
- Elementary School
- LAUREL OAK ELEMENTARY SCHOOL
- Middle School
- NORTH NAPLES MIDDLE SCHOOL
- High School
- GULF COAST HIGH SCHOOL
- View
- Lake
Listing Courtesy of Premiere Plus Realty Company
Selling Office: .