20021 Barletta Lane Unit 2222, Estero, FL 33928
- $290,000
- 2
- BD
- 2
- BA
- 1,160
- SqFt




- Sold Price
- $290,000
- List Price
- $300,000
- Status
- CLOSED
- Days on Market
- 172
- Closing Date
- Apr 24, 2024
- MLS#
- 223081436
- Subtype
- Residential
- Style
- Two Story, Low Rise
- Architectural Style
- Two Story, Low Rise
- Year Built
- 2005
- Bedrooms
- 2
- Bathrooms
- 2
- Full Baths
- 2
- Living Area
- 1,160
- Acres
- 0.21
- Subdivision
- Barletta
- Neighborhood
- Bella Terra
- MLS Area Major
- ES03 - Estero
Property Description
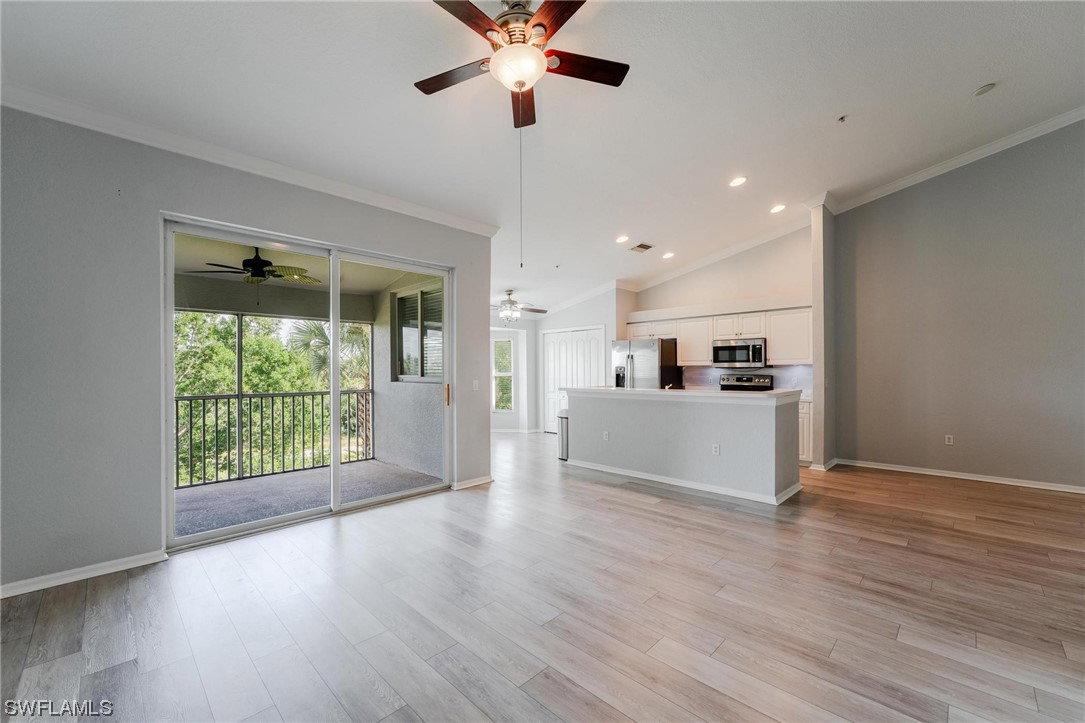
Florida lifestyle at its BEST! Move in ready, 2 bedroom, 2 full bath, second floor condo on Barletta Lane in Bella Terra. Unit has neutral colored walls and entire unit has luxury vinyl flooring to match. View from lanai is of wooded area...great spot to enjoy your morning coffee or evening cocktail. Unit includes carport with private storage and there is plenty of guest parking. While in this community, not only can you enjoy the show stopping resort style pool and clubhouse of Bella Terra, you can enjoy the private pool of Barletta Lane for the condo residents. Bella Terra community has 24 hour fitness center, full time security, activities for all ages, shaded children's play area, tennis courts, pickle ball, bocce ball, sand volleyball, multi-use sports fields, tranquil butterfly garden, exercise trails and more. Mins to Miromar Outlet Mall, restaurants and 20 mins to SWFL Internal Airport. Pack your Bags!
Additional Information
- Amenities
- Basketball Court, Bocce Court, Clubhouse, Fitness Center, Library, Barbecue, Picnic Area, Playground, Pickleball, Pool, Shuffleboard Court, Spa/Hot Tub, Sidewalks, Tennis Court(s), Trail(s)
- Interior Features
- Breakfast Bar, EatinKitchen, High Ceilings, Living/Dining Room, Pantry, Shower Only, Separate Shower, CableTV, Walk-In Closet(s), High Speed Internet, Split Bedrooms
- Exterior Features
- None
- Taxes
- $3,214
- HOA Fee
- $510
- Pets Allowed
- Call, Conditional
- Pets
- Call, Conditional
- Property Description
- Two Story, Low Rise
- Flooring
- Vinyl
- Appliances
- Dryer, Dishwasher, Disposal, Ice Maker, Microwave, Range, Refrigerator, Washer
- Heating
- Central, Electric
- Air Conditioning
- Central Air, Ceiling Fan(s), Electric
- Exterior Construction
- Block, Concrete, Stucco
- Stories
- 2
- Roof
- Tile
- Pool Type
- Community
- Parking Features
- Assigned, Covered, Guest, Paved, One Space, Detached Carport
- View
- Trees/Woods
Listing Courtesy of Miloff Aubuchon Realty Group
Selling Office: .